Skip main navigation
Pending
  • $129,000

    2827 E 117th St, Cleveland, OH 44120

    2beds
    1,107sqft
    : 
    Loading
    Get pre-qualified
    Single Family Residence
    Built in 1920
    4,800 Square Feet Lot
    $-- Zestimate®
    $117/sqft
    $-- HOA

    What's special

    Flexible floor planFlexible living spaceRenovated bathroomUpdated flooringNewer vinyl replacement windowsNewer roof
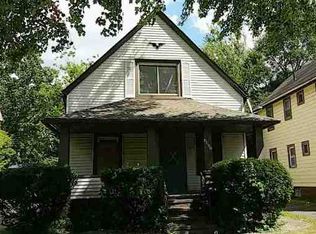
    Welcome home to this beautifully updated property offering the perfect blend of modern convenience and flexible living space. One of the home's most thoughtful improvements is the relocation of the laundry area to the first floor, making everyday living more convenient and accessible. The flexible floor plan allows for a first-floor owner's bedroom or the option of a spacious second-floor owner's suite complete with its own private half bath. Throughout the home, you'll find updated flooring, a renovated bathroom, neutral décor, and numerous interior improvements that create a move-in-ready atmosphere. Additional updates include newer vinyl replacement windows and a newer roof, providing peace of mind for years to come. The kitchen comes fully equipped with appliances, making your move even easier. Security cameras are also included, offering added comfort and convenience. Conveniently located in Cleveland's historic Buckeye neighborhood, this home offers easy access to shopping, dining, public transportation, schools, and major highways. Enjoy being just minutes from Shaker Square, where you'll find local restaurants, coffee shops, retail stores, and the popular North Union Farmers Market. Its central location also provides quick access to University Circle, the Cleveland Clinic, Downtown Cleveland, and many of the area's cultural attractions. Whether you're a first-time homebuyer, looking to downsize, or searching for a home with flexible living arrangements, this property offers outstanding value and modern updates throughout. Don't miss your opportunity to make this well-maintained home your own.
    42 days
    |
    101
    |
    5
    |

    Zillow last checked:

    Listing updated:

    Listed by:

    Shane Reid 330-577-7080 shanereid97@gmail.com,

    Century 21 Homestar

    Source: MLS Now,MLS#: 5216626MLS LogoOriginating MLS: Akron Cleveland Association of REALTORS

      Facts & features

      Interior

      Bedrooms & bathrooms
      • Bedrooms: 2
      • Bathrooms: 2
      • Full bathrooms: 1
      • 1/2 bathrooms: 1
      • Main level bathrooms: 1
      • Main level bedrooms: 1
      Bedroom
      • Description: Flooring: Luxury Vinyl Tile
      • Level: First
      • Dimensions: 11 x 10
      Bedroom
      • Description: Flooring: Carpet
      • Level: Second
      • Dimensions: 12 x 11
      Eat in kitchen
      • Description: Flooring: Luxury Vinyl Tile
      • Level: First
      • Dimensions: 11 x 10
      Laundry
      • Description: Flooring: Luxury Vinyl Tile
      • Level: First
      • Dimensions: 8 x 6
      Living room
      • Description: Flooring: Luxury Vinyl Tile
      • Level: First
      • Dimensions: 18 x 13
      Mud room
      • Description: Flooring: Luxury Vinyl Tile
      • Level: First
      • Dimensions: 7 x 5
      Heating
      • Forced Air
      Cooling
      • Central Air
      Appliances
      • Included: Range, Refrigerator
      • Laundry: Main Level
      Features
      • Granite Counters
      • Basement: Full,Unfinished
      • Has fireplace: No
      Interior area
      • Total structure area: 1,107
      • Total interior livable area: 1,107 sqft
      • Finished area above ground: 1,107
      Video & virtual tour

      Property

      Parking
      • Total spaces: 2
      • Parking features: Driveway, Detached, Electricity, Garage
      • Garage spaces: 2
      Features
      • Levels: One and One Half
      Lot
      • Size: 4,800 Square Feet
      Details
      • Parcel number: 12914107

      Construction

      Type & style
      • Home type: SingleFamily
      • Architectural style: Cape Cod
      • Property subtype: Single Family Residence
      Materials
      • Vinyl Siding
      • Roof: Asphalt
      Condition
      • Year built: 1920

      Utilities & green energy

      • Sewer: Public Sewer
      • Water: Public

      Community & HOA

      Community
      • Security: Smoke Detector(s)
      • Subdivision: South Woodland-Rice Ave Pro
      HOA
      • Has HOA: No
      Location
      • Region: Cleveland

      Financial & listing details

      • Price per square foot: $117/sqft
      • Tax assessed value: $40,700
      • Annual tax amount: $1,956
      • Date on market: 6/10/2026
      • Cumulative days on market: 43 days

        Estimated market value

        Not available

        Estimated sales range

        Not available

        Not available

        Price history

        DateEventPrice
        7/7/2026Pending sale$129,000$117/sqft
        Source: MLS Now #5216626 Report a problem
        6/10/2026Listed for sale$129,000-11%$117/sqft
        Source: MLS Now #5216626 Report a problem
        1/17/2026Listing removed$145,000$131/sqft
        Source: MLS Now #5165989 Report a problem
        10/20/2025Listed for sale$145,000$131/sqft
        Source: MLS Now #5165989 Report a problem
        10/3/2024Listing removed$145,000$131/sqft
        Source: MLS Now #5055113 Report a problem
        10/3/2024Price change$145,000-12.1%$131/sqft
        Source: MLS Now #5055113 Report a problem
        7/18/2024Listed for sale$165,000-2.9%$149/sqft
        Source: MLS Now #5055113 Report a problem
        7/14/1998Sold$170,000+183.3%$154/sqft
        Source: Public Record Report a problem
        4/7/1998Sold$60,000+200%$54/sqft
        Source: Public Record Report a problem
        4/5/1996Sold$20,000$18/sqft
        Source: Public Record Report a problem

        Public tax history

        YearProperty taxesTax assessment
        2025$953 +0%$14,250
        2024$953 +110.1%$14,250 +143.6%
        2023$453 +0.6%$5,850
        2022$451 +0.9%$5,850
        2021$447 +1.8%$5,850 +17.7%
        2020$439 -61.2%$4,970
        2019$1,131 +179%$4,970
        2018$405 -89.9%$4,970 -36%
        2017$3,997 +91.9%$7,770
        2016$2,083 +5.1%$7,770
        2015$1,982 +74.1%$7,770 -10.2%
        2014$1,138 +58.9%$8,650
        2013$716 +2.9%$8,650
        2012$696 -14.9%$8,650 -34.6%
        2011$818 +0.2%$13,230
        2010$817 +0.8%$13,230
        2009$810 -7.4%$13,230 -11.9%
        2008$876 +3.3%$15,020
        2007$847 +0.1%$15,020
        2006$846 -2.2%$15,020 +2.9%
        2005$865 +1.2%$14,600
        2004$856 +1.1%$14,600
        2003$846 +13.4%$14,600 +12.4%
        2002$746 -41.2%$12,990
        2001$1,269 +4.5%$12,990
        2000$1,215 $12,990
        Find assessor info on the county website

        Monthly payment

        Est. payment

        Payment breakdown

        Explore the cost of this home by adjusting the details. Changes won't be saved.
        All calculations are estimates and provided by Zillow, Inc. for informational purposes only. Actual amounts may vary.
        HOA fees may include property taxes on listings classified as Co-Ops. Contact the listing agent and/or owner for fee details.
        Mortgage interest rates are dependent on a number of factors, including credit score, down payment, and repayment length. Interest rate data provided by Zillow Group Marketplace, Inc. as of 1/1/1970 from various mortgage lenders with which we have lead or other similar arrangements; the Estimated Payment is an average of those rates.
        See how much you could borrow to make a competitive offer.

        Climate risks

        Neighborhood: Buckeye Shaker

        Getting around

        84 / 100
        Very Walkable
        49 / 100
        Some Transit
        50 / 100
        Bikeable

        Nearby schools

        GreatSchools rating
        Schools provided by the listing agent
        • District: Cleveland Municipal - 1809

        Source: MLS Now. This data may not be complete. We recommend contacting the local school district to confirm school assignments for this home.

        A local agent can set up tours, give advice and negotiate with sellers.

        Browse local experts

        Similar homes