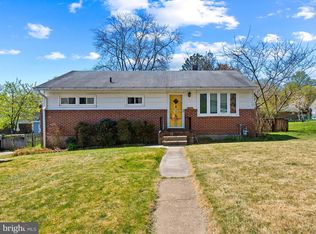
Welcome home to this beautifully maintained 3-bedroom, 2-bath home in the heart of Parkville! Thoughtfully updated throughout, this home features a completely remodeled kitchen, new flooring throughout the first floor, and two updated full-size bathrooms with ceiling fans in all the rooms on the main floor. Major updates include a new roof, windows, and gutters just 3 years ago, plus an HVAC system updated in July 2025. The dining room was converted from a bedroom and offers the flexibility to easily be converted back, depending on your needs. The finished basement provides additional living space, perfect for a rec room, office, gym, or play area. Off the kitchen, the back porch has been enclosed and transformed into a cozy year-round nook with its own split heating and a/c system—ideal for morning coffee, relaxing, or extra entertaining space. Enjoy the large backyard, perfect for pets, gatherings, gardening, or simply spending time outdoors. Move-in ready with updates already done! Truely turnkey. Won't last! Schedule your appointment today!
For sale
$399,999
2827 Erie Ave, Baltimore, MD 21234
3beds
1,585sqft
Single Family Residence
Built in 1956
8,400 Square Feet Lot
$396,500 Zestimate®
$252/sqft
$-- HOA
What's special
Completely remodeled kitchenNew roofTwo updated full-size bathrooms
- 7 days |
- 348 |
- 19 |
Zillow last checked:
Listing updated:
Listed by:
Eileen Aubele 410-419-5694,
Alberti Realty, LLC 4439818000
Source: Bright MLS,MLS#: MDBC2168566
Loading...
Facts & features
Interior
Bedrooms & bathrooms
- Bedrooms: 3
- Bathrooms: 2
- Full bathrooms: 2
- Main level bathrooms: 1
- Main level bedrooms: 3
Basement
- Area: 960
Heating
- Forced Air, Natural Gas
Cooling
- Ceiling Fan(s), Ductless, Central Air, Electric
Appliances
- Included: Microwave, Dishwasher, Dryer, Refrigerator, Washer, Gas Water Heater
Features
- Ceiling Fan(s), Floor Plan - Traditional
- Basement: Connecting Stairway,Finished,Walk-Out Access
- Has fireplace: No
Interior area
- Total structure area: 1,920
- Total interior livable area: 1,585 sqft
- Finished area above ground: 960
- Finished area below ground: 625
Property
Parking
- Parking features: Driveway, On Street
- Has uncovered spaces: Yes
Accessibility
- Accessibility features: Accessible Approach with Ramp
Features
- Levels: Two
- Stories: 2
- Pool features: None
Lot
- Size: 8,400 Square Feet
- Dimensions: 1.00 x
Details
- Additional structures: Above Grade, Below Grade
- Parcel number: 04090908005190
- Zoning: RESIDENTAL
- Special conditions: Standard
Construction
Type & style
- Home type: SingleFamily
- Architectural style: Traditional
- Property subtype: Single Family Residence
Materials
- Aluminum Siding
- Foundation: Other
Condition
- New construction: No
- Year built: 1956
Utilities & green energy
- Sewer: Public Sewer
- Water: Public
Community & HOA
Community
- Subdivision: Harford Farms
HOA
- Has HOA: No
Location
- Region: Baltimore
Financial & listing details
- Price per square foot: $252/sqft
- Tax assessed value: $261,100
- Annual tax amount: $3,249
- Date on market: 7/2/2026
- Listing agreement: Exclusive Right To Sell
- Listing terms: FHA,Conventional,Cash,VA Loan
- Ownership: Fee Simple
Estimated market value
$396,500
$377,000 - $416,000
$2,308/mo
Price history
| Date | Event | Price |
|---|---|---|
| 7/2/2026 | Listed for sale | $399,999+50.9%$252/sqft |
Source: | ||
| 7/13/2020 | Sold | $265,000+6%$167/sqft |
Source: Public Record Report a problem | ||
| 5/7/2020 | Price change | $250,000+0%$158/sqft |
Source: CENTURY 21 The Real Estate Centre #MDBC492430 Report a problem | ||
| 4/30/2020 | Listed for sale | $249,990$158/sqft |
Source: CENTURY 21 The Real Estate Centre #MDBC487406 Report a problem | ||
| 3/16/2020 | Pending sale | $249,990$158/sqft |
Source: CENTURY 21 The Real Estate Centre #MDBC487406 Report a problem | ||
| 3/3/2020 | Listed for sale | $249,990+19%$158/sqft |
Source: CENTURY 21 The Real Estate Centre #MDBC487406 Report a problem | ||
| 12/10/2015 | Sold | $210,000-1.9%$132/sqft |
Source: Public Record Report a problem | ||
| 10/24/2015 | Pending sale | $214,000$135/sqft |
Source: Long & Foster Real Estate, Inc. #BC8759869 Report a problem | ||
| 10/24/2015 | Listed for sale | $214,000$135/sqft |
Source: Long & Foster Real Estate, Inc. #BC8759869 Report a problem | ||
| 10/24/2015 | Pending sale | $214,000$135/sqft |
Source: Long & Foster Real Estate, Inc. #BC8759869 Report a problem | ||
| 9/29/2015 | Listed for sale | $214,000$135/sqft |
Source: Long & Foster Real Estate, Inc. #BC8759869 Report a problem | ||
Public tax history
| Year | Property taxes | Tax assessment |
|---|---|---|
| 2025 | $3,459 +14.1% | $268,100 +7.1% |
| 2024 | $3,033 +7.7% | $250,267 +7.7% |
| 2023 | $2,817 +8.3% | $232,433 +8.3% |
| 2022 | $2,601 +2.3% | $214,600 +2.3% |
| 2021 | $2,542 +2.4% | $209,767 +2.4% |
| 2020 | $2,484 +2.4% | $204,933 +2.4% |
| 2019 | $2,425 +4.3% | $200,100 +4.3% |
| 2018 | $2,326 +4.5% | $191,900 +4.5% |
| 2017 | $2,226 +6.4% | $183,700 +4.7% |
| 2016 | $2,092 | $175,500 |
| 2015 | $2,092 | $175,500 |
| 2014 | $2,092 | $175,500 -14.5% |
| 2013 | -- | $205,300 |
| 2012 | -- | $205,300 |
| 2011 | -- | $205,300 -9.5% |
| 2010 | -- | $226,790 +11.5% |
| 2009 | -- | $203,376 +13% |
| 2008 | -- | $179,963 +15% |
| 2007 | -- | $156,550 +10.9% |
| 2006 | -- | $141,110 +12.3% |
| 2005 | -- | $125,670 +14% |
| 2004 | -- | $110,230 +1.9% |
| 2003 | -- | $108,226 +1.9% |
| 2002 | -- | $106,223 +1.9% |
| 2001 | -- | $104,220 |
Find assessor info on the county website
Monthly payment
Est. payment$--/mo
Payment breakdown
Explore the cost of this home by adjusting the details. Changes won't be saved.All calculations are estimates and provided by Zillow, Inc. for informational purposes only. Actual amounts may vary.
HOA fees may include property taxes on listings classified as Co-Ops. Contact the listing agent and/or owner for fee details.
Mortgage interest rates are dependent on a number of factors, including credit score, down payment, and repayment length. Interest rate data provided by Zillow Group Marketplace, Inc. as of 1/1/1970 from various mortgage lenders with which we have lead or other similar arrangements; the Estimated Payment is an average of those rates.
See how much you could borrow to make a competitive offer.
Climate risks
Neighborhood: 21234
Nearby schools
GreatSchools rating
- 4/10Pine Grove Elementary SchoolGrades: PK-5Distance: 0.7 mi
- 3/10Pine Grove Middle SchoolGrades: 6-8Distance: 0.7 mi
- 4/10Loch Raven High SchoolGrades: 9-12Distance: 2.5 mi
Schools provided by the listing agent
- District: Baltimore County Public Schools
Source: Bright MLS. This data may not be complete. We recommend contacting the local school district to confirm school assignments for this home.
A local agent can set up tours, give advice and negotiate with sellers.
- Maryland
- Baltimore County
- Carney
- 21234
- 2827 Erie Ave