Situated on the prestigious Travis Pointe Golf Course on the 11th fairway in Saline, this 3,300 sq ft ranch offers an exceptional opportunity to create your dream home in an unbeatable setting. Built in 1979, it retains many original finishes and is ready for your updates and personal touch. Generously sized spaces include four bedrooms, two and a half baths, and a dedicated study ideal for working from home or quiet retreat. Expansive rear windows fill the interior with natural light and showcase sweeping golf course views, while two fireplaces add warmth and character to the main living areas. The flowing ranch layout provides comfortable single-level living. The partial basement offers excellent potential for finishing--perfect for recreation space, a home gym, or guest accommodations--and the three-car garage provides ample storage and convenience. Minutes from both Ann Arbor and Saline, this well-built home offers peaceful golf course living w/ easy access to everything you need.
Sold
$620,000
2827 Fairway Dr, Saline, MI 48176
4beds
3,267sqft
Single Family Residence
Built in 1979
1.08 Acres Lot
$615,800 Zestimate®
$190/sqft
$3,411 Estimated rent
Home value
$615,800
$560,000 - $677,000
$3,411/mo
Zestimate® history
Owner options
List your home for rent
$3,411/mo
Rent Zestimate®
Find your next renter with Zillow Rental Manager. Plus, with online applications, you can quickly screen prospective tenants – for free.
$3,411/mo
Rent Zestimate®
Refinance and save
$4,643/mo
Est. payment
Refinancing to a lower rate could help reduce your monthly payments and save thousands over the life of the loan.
$4,643/mo
Est. payment
Explore your selling options
Work with a Zillow partner agent
Leverage their expertise and Zillow's premium Showcase listings to get your home seen by more buyers.
Get startedList with your own agent
Get your home in front of millions of buyers by listing it on Zillow.
Learn how to do itSell it yourself
Take full control of how buyers see your home on Zillow by listing For Sale by Owner (FSBO).
List your homeWhat's special
Zillow last checked:
Listing updated:
Listed by:
Maura Rains 313-717-7788,
The Charles Reinhart Company
Bought with:
Donald Wurtzel, 6501366612
Cornerstone Real Estate
Source: MichRIC,MLS#: 26002375
Facts & features
Interior
Bedrooms & bathrooms
- Bedrooms: 4
- Bathrooms: 3
- Full bathrooms: 2
- 1/2 bathrooms: 1
- Main level bedrooms: 4
Primary bedroom
- Level: Main
- Area: 255
- Dimensions: 17.00 x 15.00
Bedroom 2
- Level: Main
- Area: 180
- Dimensions: 12.00 x 15.00
Bedroom 3
- Level: Main
- Area: 132
- Dimensions: 12.00 x 11.00
Bedroom 4
- Level: Main
- Area: 180
- Dimensions: 12.00 x 15.00
Primary bathroom
- Description: Dual Vanity & 2 walk-in closets
- Level: Main
- Area: 60
- Dimensions: 6.00 x 10.00
Primary bathroom
- Level: Main
- Area: 48
- Dimensions: 6.00 x 8.00
Bathroom 1
- Level: Main
- Area: 75
- Dimensions: 15.00 x 5.00
Bathroom 2
- Level: Main
- Area: 20
- Dimensions: 4.00 x 5.00
Dining area
- Level: Main
- Area: 170
- Dimensions: 10.00 x 17.00
Dining room
- Level: Main
- Area: 240
- Dimensions: 16.00 x 15.00
Family room
- Level: Main
- Area: 504
- Dimensions: 24.00 x 21.00
Kitchen
- Level: Main
- Area: 165
- Dimensions: 11.00 x 15.00
Laundry
- Level: Main
- Area: 56
- Dimensions: 7.00 x 8.00
Living room
- Level: Main
- Area: 456
- Dimensions: 24.00 x 19.00
Office
- Level: Main
- Area: 121
- Dimensions: 11.00 x 11.00
Other
- Description: Foyer
- Level: Main
- Area: 154
- Dimensions: 11.00 x 14.00
Heating
- Forced Air
Cooling
- Central Air
Appliances
- Included: Cooktop, Dishwasher, Disposal, Double Oven, Dryer, Refrigerator, Washer, Water Softener Rented
- Laundry: Laundry Room, Main Level, Sink
Features
- Eat-in Kitchen
- Flooring: Carpet, Ceramic Tile
- Basement: Crawl Space,Partial
- Number of fireplaces: 2
- Fireplace features: Family Room, Gas Log, Living Room
Interior area
- Total structure area: 3,267
- Total interior livable area: 3,267 sqft
- Finished area below ground: 0
Property
Parking
- Total spaces: 3
- Parking features: Garage Faces Front, Garage Door Opener, Attached
- Garage spaces: 3
Features
- Stories: 1
Lot
- Size: 1.08 Acres
- Dimensions: 11 x 258 x 297 x 254
- Features: Golf Community, Cul-De-Sac
Details
- Parcel number: M1324151002
- Zoning description: R-1
Construction
Type & style
- Home type: SingleFamily
- Architectural style: Ranch
- Property subtype: Single Family Residence
Materials
- Brick
- Roof: Asphalt
Condition
- New construction: No
- Year built: 1979
Utilities & green energy
- Sewer: Septic Tank
- Water: Well
- Utilities for property: Natural Gas Connected
Community & HOA
Community
- Features: Golf
- Subdivision: Travis Pointe
HOA
- Has HOA: Yes
- Services included: Snow Removal
- HOA fee: $503 quarterly
- HOA phone: 734-245-5050
Location
- Region: Saline
Financial & listing details
- Price per square foot: $190/sqft
- Tax assessed value: $291,916
- Annual tax amount: $10,147
- Date on market: 1/22/2026
- Listing terms: Cash,Conventional
- Road surface type: Paved
Price history
| Date | Event | Price |
|---|---|---|
| 3/20/2026 | Sold | $620,000-15%$190/sqft |
Source:  MichRIC #26002375 Report a problem MichRIC #26002375 Report a problem | ||
| 3/4/2026 | Contingent | $729,000$223/sqft |
Source: MichRIC #26002375 Report a problem | ||
| 2/10/2026 | Price change | $729,000-8.9%$223/sqft |
Source: MichRIC #26002375 Report a problem | ||
| 1/22/2026 | Listed for sale | $799,900$245/sqft |
Source: MichRIC #26002375 Report a problem | ||
Public tax history
| Year | Property taxes | Tax assessment |
|---|---|---|
| 2025 | $9,876 | $388,200 +4.7% |
| 2024 | -- | $370,800 +5.5% |
| 2023 | -- | $351,600 +13.4% |
| 2022 | -- | $310,000 -0.4% |
| 2021 | -- | $311,200 +2.3% |
| 2020 | $8,098 | $304,200 +2.6% |
| 2019 | -- | $296,400 +4.2% |
| 2018 | -- | $284,500 -1.9% |
| 2017 | -- | $289,900 +27.1% |
| 2016 | -- | $228,087 +0.3% |
| 2015 | -- | $227,405 +3.2% |
| 2014 | -- | $220,300 |
| 2013 | -- | $220,300 -3.1% |
| 2012 | -- | $227,400 +1.7% |
| 2011 | -- | $223,500 -1.1% |
| 2010 | -- | $226,100 -11% |
| 2009 | -- | $254,100 +1.7% |
| 2008 | -- | $249,760 +2.3% |
| 2007 | -- | $244,145 -13.6% |
| 2005 | -- | $282,500 +4.2% |
| 2004 | -- | $271,000 +3% |
| 2003 | -- | $263,200 +3.1% |
| 2002 | $6,053 +64.9% | $255,200 +7.7% |
| 2001 | $3,672 +13.1% | $236,900 +6.3% |
| 2000 | $3,247 +73.7% | $222,800 +6.5% |
| 1999 | $1,869 | $209,300 |
Find assessor info on the county website
Neighborhood: 48176
Nearby homes
- $1,523,1004 bd3 ba3.6k sqft2805 Fairway Dr, Saline, MI 48176Off Market
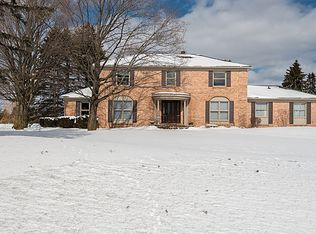
- $2,037,5005 bd4 ba9.3k sqft2849 Fairway Dr, Saline, MI 48176Off Market
- $1,203,6005 bd4 ba4.2k sqft2871 Fairway Dr, Saline, MI 48176Off Market
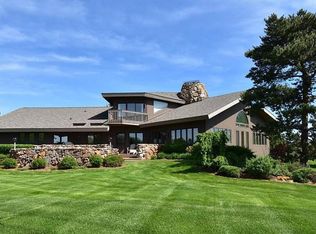
- $2,047,7006 bd7 ba-- sqft90 S Arch Bay Dr, Ann Arbor, MI 48108Off Market
- $1,087,4004 bd3 ba4.6k sqft5448 Village Rd, Saline, MI 48176Off Market
- $1,424,1004 bd5 ba3.9k sqft2918 Fairway Dr, Saline, MI 48176Off Market
- $1,568,100-- bd-- ba-- sqft94 S Arch Bay Dr, Ann Arbor, MI 48108Off Market
- $1,085,500-- bd-- ba-- sqft89 S Arch Bay Dr, Ann Arbor, MI 48108Off Market
Nearby schools
GreatSchools rating
- 10/10Woodland Meadows Elementary SchoolGrades: K-3Distance: 1.9 mi
- 9/10Saline Middle SchoolGrades: 6-8Distance: 2.1 mi
- 10/10Saline High SchoolGrades: 9-12Distance: 2.2 mi
Schools provided by the listing agent
- Elementary: Woodland Meadows Elementary School
- Middle: Saline Middle School
- High: Saline High School
Source: MichRIC. This data may not be complete. We recommend contacting the local school district to confirm school assignments for this home.
Get a cash offer in 3 minutes
Find out how much your home could sell for in as little as 3 minutes with a no-obligation cash offer.
Estimated market value
$615,800
Get a cash offer in 3 minutes
Find out how much your home could sell for in as little as 3 minutes with a no-obligation cash offer.
Estimated market value
$615,800
- Michigan
- Washtenaw County
- Saline
- 48176
- 2827 Fairway Dr
Nearby cities
Nearby neighborhoods
Nearby zip codes
Other Saline Topics
