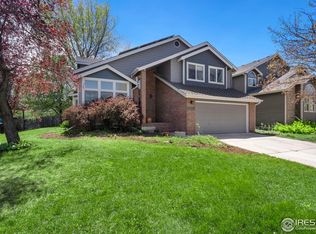
Low-maintenance trex deckBeautifully landscaped lotTwo-story homeFive spacious bedroomsFour bathroomsPrivate study
Welcome to Quail Hollow, where comfort, space, and location come together in one of the area's most sought-after neighborhoods. This beautiful two-story home features five spacious bedrooms, four bathrooms, a private study, formal living and dining rooms, a warm and inviting family room with a fireplace, and a finished basement offering additional living and entertaining space. Situated on a beautifully landscaped lot, the outdoor living area includes a low-maintenance TREX deck, perfect for relaxing or hosting gatherings.
12 days
|
999
|
81
|
Likely to sell faster than
Zillow last checked:
Listing updated:
Listed by:
Amy Black970-535-2000,
Elevations Real Estate, LLC
Source: IRES as distributed by MLS GRID,MLS#: 1063558

Facts & features
Interior
Bedrooms & bathrooms
Bedrooms: 5
Bathrooms: 4
Full bathrooms: 2
3/4 bathrooms: 2
Main level bathrooms: 1
Primary bedroom
Description: Wood
Features: 5 Piece Primary Bath
Level: Upper
Area: 195 Square Feet
Dimensions: 13 x 15
Bedroom 2
Description: Wood
Level: Upper
Area: 144 Square Feet
Dimensions: 12 x 12
Bedroom 3
Description: Wood
Level: Upper
Area: 156 Square Feet
Dimensions: 13 x 12
Bedroom 4
Description: Wood
Level: Main
Area: 156 Square Feet
Dimensions: 13 x 12
Bedroom 5
Description: Carpet
Level: Basement
Area: 121 Square Feet
Dimensions: 11 x 11
Dining room
Description: Wood
Level: Main
Area: 110 Square Feet
Dimensions: 10 x 11
Family room
Description: Wood
Level: Main
Area: 182 Square Feet
Dimensions: 13 x 14
Great room
Description: Carpet
Level: Basement
Area: 264 Square Feet
Dimensions: 11 x 24
Kitchen
Description: Wood
Level: Main
Area: 216 Square Feet
Dimensions: 12 x 18
Laundry
Level: Main
Living room
Description: Wood
Level: Main
Area: 210 Square Feet
Dimensions: 14 x 15
Study
Description: Carpet
Level: Basement
Area: 132 Square Feet
Dimensions: 12 x 11
Heating
Forced Air
Cooling
Central Air, Ceiling Fan(s)
Appliances
Included: Electric Range, Dishwasher, Refrigerator, Washer, Dryer, Microwave, Disposal
Laundry: Washer/Dryer Hookup
Features
Eat-in Kitchen, Separate Dining Room, Cathedral Ceiling(s), Open Floorplan, Walk-In Closet(s), Kitchen Island
Flooring: Wood
Windows: Window Coverings
Basement: Full,Partially Finished
Has fireplace: Yes
Fireplace features: Gas, Gas Log, Family Room
Interior area
Total structure area: 2,264
Total interior livable area: 3,296 sqft
Finished area above ground: 2,264
Property
Parking
Total spaces: 2
Parking features: Garage Door Opener, Attached
Attached garage spaces: 2
Details: Attached
Features
Levels: Two
Stories: 2
Patio & porch: Deck
Exterior features: Sprinkler System
Fencing: Fenced,Wood
Lot
Size: 7,825 Square Feet
Features: Cul-De-Sac, Evergreen Trees, Deciduous Trees, Paved, Curbs, Gutters, Sidewalks, Street Light, Fire Hydrant within 500 Feet
Explore the cost of this home by adjusting the details. Changes won't be saved.
Principal & interest
$1,547
Mortgage insurance
$0
Property taxes
$170
Home insurance
$105
HOA fees
$0
Utilities
Not included
All calculations are estimates and provided by Zillow, Inc. for informational purposes only. Actual amounts may vary.
HOA fees may include property taxes on listings classified as Co-Ops. Contact the listing agent and/or owner for fee details.
Mortgage interest rates are dependent on a number of factors, including credit score, down payment, and repayment length. Interest rate data provided by Zillow Group Marketplace, Inc. as of 1/1/1970 from various mortgage lenders with which we have lead or other similar arrangements; the Estimated Payment is an average of those rates.
See how much you could borrow to make a competitive offer.
Source: IRES as distributed by MLS GRID. This data may not be complete. We recommend contacting the local school district to confirm school assignments for this home.