Skip main navigation
Off market
  • $741,300

    2827 Guilford Ln, Oklahoma City, OK 73120

    5beds
    --sqft
    SingleFamily
    Built in 2025
    0.71 Acres Lot
    $741,300 Zestimate®
    $--/sqft
    $2,876 Estimated rent

    Home value

    $741,300

    $652,000 - $852,000

    $2,876/mo

    Zestimate® history
    Loading
    Loading...

    Owner options

    List your home for rent

    $2,876/mo

    Rent Zestimate®

    Find your next renter with Zillow Rental Manager. Plus, with online applications, you can quickly screen prospective tenants – for free.

    Learn more

    $2,876/mo

    Rent Zestimate®

    Refinance and save

    $3,776/mo

    Est. payment

    Refinancing to a lower rate could help reduce your monthly payments and save thousands over the life of the loan.

    See today's rates

    $3,776/mo

    Est. payment

    Explore your selling options

    Work with a Zillow partner agent

    Leverage their expertise and Zillow's premium Showcase listings to get your home seen by more buyers.

    Get started

    List with your own agent

    Get your home in front of millions of buyers by listing it on Zillow.

    Learn how to do it

    Sell it yourself

    Take full control of how buyers see your home on Zillow by listing For Sale by Owner (FSBO).

    List your home

    What's special

    Plunge poolGorgeous plunge poolOutdoor kitchenOpen-concept living spacesMaster suiteGlass-encased four-car garageMaster bath

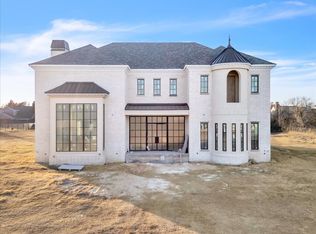
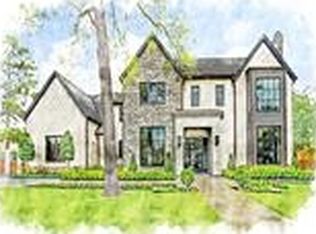
    Welcome to an exquisite and modern masterpiece, a clean-transitional luxury home that seamlessly blends sophistication with comfort. This stucco-clad residence stands as a testament to refined design and timeless elegance, capturing the essence of contemporary living. Upon arrival, the striking facade is adorned with expansive glass windows, offering a glimpse into the seamless fusion of indoor and outdoor spaces. A glass-encased four-car garage not only serves as a functional feature but also adds a touch of architectural brilliance to the exterior. Step inside, where an abundance of natural light floods the open-concept living spaces, creating an inviting and airy atmosphere. The heart of the home is a chef's kitchen, a sleek and stylish space equipped with state-of-the-art appliances, complemented by a gorgeous plunge pool just steps away. The outdoor area beckons with its luxurious amenities, including an inviting plunge pool and a well-appointed outdoor kitchen – the perfect setting for alfresco dining and entertaining. This residence offers not one but two spacious living rooms. The transitional design aesthetic, characterized by clean lines and a harmonious color palette, creates an ambiance that effortlessly bridges the gap between classic and contemporary. On the main level, discover a carefully curated office space, ideal for those seeking a productive yet inspiring work environment. Adjacent to this, the workout room caters to the health and wellness needs of the homeowners, providing a private space to stay fit and energized. The first-story master suite is a sanctuary of tranquility, the master bath is a spa-like retreat, offering a haven of relaxation and indulgence. From the sleek stucco exterior to the beautiful glass windows, from the practicality of the 4 car garage to the serenity of the plunge pool – this home is a true reflection of modern elegance. Buyer has the opportunity to choose/modify finishes.

    This property is not currently displayed as for sale or rent on Zillow. This may be different from what's on other websites or public sources.

    Zillow last checked:

    Source: Engel & Volkers,MLS#: 1145524MLS Logo

    Facts & features

    Interior

    Bedrooms & bathrooms
    • Bedrooms: 5
    • Bathrooms: 7
    • Full bathrooms: 6
    • 1/2 bathrooms: 1
    Heating
    • Has Heating (Unspecified Type)
    Cooling
    • Has cooling: Yes
    Appliances
    • Included: Dishwasher, Microwave, Refrigerator
    Features
    • Ceiling Fan(s)
    • Has basement: Yes
    • Has fireplace: Yes

    Property

    Parking
    • Parking features: Attached, Concrete, Driveway, Garage, Other
    • Has garage: Yes
    Features
    • Stories: 2
    • Patio & porch: Patio
    Lot
    • Size: 0.71 Acres
    Details
    • Parcel number: 3724087344080

    Construction

    Type & style
    • Home type: SingleFamily
    • Architectural style: Contemporary
    Condition
    • Year built: 2025

    Community & HOA

    Community
    • Subdivision: Nichols Hills Suburban Tr
    Location
    • Region: Oklahoma City

    Financial & listing details

    • Tax assessed value: $435,000
    • Annual tax amount: $5,881
    • Date on market: 1/16/2025
    • Lease term: Contact For Details

    Price history

    DateEventPrice
    12/15/2023Listed for sale$2,800,000+543.7%
    Source: MLSOK/OKCMAR as distributed by MLS GRID #1091471 Report a problem
    11/23/2022Sold$435,000-27.5%
    Source: Public Record Report a problem
    4/14/2022Listed for sale$600,000+150%
    Source: MLSOK/OKCMAR as distributed by MLS GRID #1004319 Report a problem
    6/11/2017Listing removed$1,850
    Source: Keesee & Company #770430 Report a problem
    4/28/2017Listed for rent$1,850
    Source: Keesee & Company #770430 Report a problem
    4/13/2017Sold$240,000+128.6%
    Source: MLSOK/OKCMAR as distributed by MLS GRID #759290 Report a problem
    7/5/2006Sold$105,000
    Source: Public Record Report a problem

    Public tax history

    YearProperty taxesTax assessment
    2025$5,881 -0.8%$47,850
    2024$5,928 +0.9%$47,850
    2023$5,877 +617.5%$47,850 +587.2%
    2022$819 -76.1%$6,963 -76.1%
    2021$3,426 +3.8%$29,106 +5%
    2020$3,301 +33.3%$27,720 +5%
    2019$2,477 $26,400
    2018$2,477 +13.3%$26,400 +30.2%
    2017$2,185 $20,280 +3%
    2016$2,185 +3.1%$19,689 -0.1%
    2015$2,120 +2.6%$19,716 +3%
    2014$2,065 $19,141 +11.2%
    2013-- $17,206 +3%
    2012-- $16,706 +3.9%
    2011-- $16,072 +25.2%
    2010-- $12,838 +5%
    2009-- $12,227 +5%
    2008-- $11,645
    2007-- $11,645 +338.4%
    2006-- $2,656 +5%
    2005-- $2,530 -88.5%
    2004$267 $21,909 +809.5%
    2003-- $2,409 +2.5%
    2001-- $2,350 +7.5%
    2000-- $2,186 -63.9%
    1999-- $6,050
    Find assessor info on the county website

    Neighborhood: 73120

    Nearby schools

    GreatSchools rating
    Schools provided by the listing agent
    • Elementary: Nichols Hills ES
    • Middle: John Marshall MS
    • High: John Marshall HS

    Source: Engel & Volkers. This data may not be complete. We recommend contacting the local school district to confirm school assignments for this home.

    Get a cash offer in 3 minutes
    Find out how much your home could sell for in as little as 3 minutes with a no-obligation cash offer.
    Estimated market value
    $741,300
    Get a cash offer in 3 minutes
    Find out how much your home could sell for in as little as 3 minutes with a no-obligation cash offer.
    Estimated market value
    $741,300