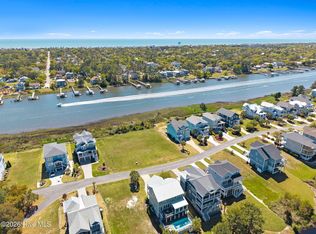
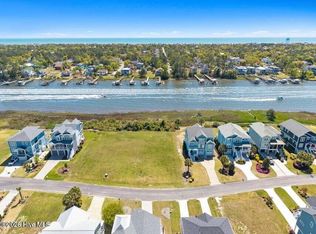
Enjoy the best of coastal living in this almost NEW uniquely custom-built waterfront home in the luxurious and gated community of St. James Plantation in Southport, N.C. (Southport is located between Wilmington, NC and Myrtle Beach, SC.) This stunning home is perfectly situated on the ICW, about a block from the St. James Marina. Stroll on the boardwalk, and visit the Dockmaster/Marina Store, The Apothecary, or Beacon 315 Restaurant & Tiki Bar. The house is also located a block from Waterway Park- with grills, restrooms, playground equipment, bocce, dock, and kayak launch. The owners spared no expense in constructing this exceptional and spacious custom home with numerous designer upgrades and amenities. With its jaw-dropping ICW views and one-of-a-kind large open concept living areas and tall ceilings, the home has an abundance of storage, provides incredible energy efficiency, and designed for low maintenance. The spectacular unobstructed coastal views and breezes can be enjoyed from every level of this home, inside and out! It is the ultimate in entertaining, relaxing, and convenience! House Construction: 6” exterior walls; Sprayed foam insulation; High-efficiency Trane (XV20i) heat pump with 5 separate zones; Rinnai Tankless Water Heater; Electrical system pre-wired with gas line for generator; 100% maintenance-free Hardie Board siding on exterior (not wood); 320 gallon Seller-owned propane tank; front and back decks have Trex flooring, stainless steel cables, baked aluminum railings, outdoor lighting, and outlets; Expansive back deck has partial pergola shade structure. Oversized 2-car garage with epoxy flooring, a shop and sink, separate mechanical room, and an additional large enclosed storage area. For insurance purposes, Flood Zone is x500 classification (the house structure is NOT in the floodplain). Throughout House: Ceiling crown molding and 7” baseboards; Recessed lighting &/or unique ceiling fans in all rooms; Pella windows and doors; All premium window coverings included; All cabinets are custom made (with LED under-cabinet lighting in all upper cabinets); One-of-a kind countertops include granite, quartz, Onyx stone, and Curava; 3-floor Elevator has dark maple wall panels and tile flooring; 4” finished white oak wood floors; tile floors in bathrooms, sunroom, laundry, and entire 1st floor; Unique open staircase from 1st to 3rd floors; Closets have built-in shelving and lighting, 4 of 7 walk-in closets have outlets. 1st Floor Highlights: 9’ ceilings; Permitted, by code, has multiple uses. It can accommodate a separate independent living space with its rec room with Sonos theater system and mini-kitchen; bedroom; and full bath with shower; Mudroom with built-in dropzone for seating storage. 2nd Floor Highlights: 10’ ceilings; Gourmet kitchen and beverage center with cherry cabinets has 2 sinks and a 6-burner GAS RANGE. Family room with: Sonos theater system; tray ceiling; Heat and Glo Primo 48 (propane) gas fireplace with multi-colored LED lights (heat can be vented inside or outside of home); and beautiful mahogany barn door, leading into office. 3rd Floor Highlights: 9’ ceilings; Spacious master suite with 12’ vaulted ceiling. Master bath has curbless walk-in shower and additional powerful ceiling heater fan. Office (with accessible balcony) with closet, could be a 5th bedroom. St. James Community: $1,000 annual POA fee includes access to the St. James Beach Club/Pool, Waterway Park with its dock and kayak launch, Woodlands Park & Amphitheater, dog park, miles of biking/walking trails, ponds, chapel, library, and Community Center (with various social activities and events). With an additional Club membership, you can enjoy 4 golf courses and clubhouses, fitness centers, tennis, pickleball, and indoor and outdoor pools. Boat Storage Availability: Owners also have a separate drystack unit for sale at the St. James Marina.
This property is off market, which means it's not currently listed for sale or rent on Zillow. This may be different from what's available on other websites or public sources.