Located in the heart of Henderson County but just half a mile from the city limit. This move-in ready new-build home offers 21st century living for those who long for the country with nice wooded lot and lake access!!
Key Features:
1. Three Bedrooms + Office: This exquisite home boasts three spacious bedrooms, each offering serene views and ample natural light. Master bedroom has two walk-in closets with room to spare. Additionally, a dedicated office space provides the perfect environment for remote work or study.
2. Ample Storage: Say goodbye to clutter with abundant storage options thoughtfully integrated throughout the home, including walk-in closets, custom cabinetry, walk-in pantry space, storage basement accessible from the outside, ensuring effortless organization and functionality.
3. Shared lake Access: Experience the ultimate in waterfront living with exclusive access to a serene shared lake with neighbors, where you can unwind with fishing excursions, or simply basking in the tranquil ambiance.
4. Bonus room: Nice bonus room that can be used for any recreation you desire such as a game room, exercise room, office, or play room for the kids.
5. Gourmet Kitchen: Channel your inner chef in the state-of-the-art gourmet kitchen equipped with high-end stainless steel appliances, quartz countertops, and a center island, providing the perfect space for culinary creativity and social gatherings.
6.Open Concept Living: Embrace the seamless flow of open concept living, highlighted by built in entertainment center with cozy electric fireplace, creating an inviting atmosphere for both family gatherings and grand entertaining.
7.Outdoor Highlights: Step outside to your private deck with lake view, inviting front porch, and automatic dusk to dawn soffit lighting providing exquisite accent highlights for a warm touch.
8. Home stand-by generator: Don’t worry about getting stuck in the dark. This home is equipped with a whole house back up generator system.
Experience the pinnacle of luxury living in this stunning new build, where every detail has been meticulously curated to elevate your lifestyle. Don't miss your opportunity to make this exceptional residence your forever home. Schedule your private tour today.
Contact info 270-860-2550
Sold for $500,000
Street View
Tax assessed value
$500,000
2827 Holloway Ln, Henderson, KY 42420
3beds
2,673sqft
SingleFamily
Built in 2023
2.48 Acres Lot
$561,000 Zestimate®
$187/sqft
$3,360 Estimated rent
Home value
$561,000
$533,000 - $589,000
$3,360/mo
Zestimate® history
Owner options
List your home for rent
$3,360/mo
Rent Zestimate®
Find your next renter with Zillow Rental Manager. Plus, with online applications, you can quickly screen prospective tenants – for free.
$3,360/mo
Rent Zestimate®
Refinance and save
$2,480/mo
Est. payment
Refinancing to a lower rate could help reduce your monthly payments and save thousands over the life of the loan.
$2,480/mo
Est. payment
Explore your selling options
Work with a Zillow partner agent
Leverage their expertise and Zillow's premium Showcase listings to get your home seen by more buyers.
Get startedList with your own agent
Get your home in front of millions of buyers by listing it on Zillow.
Learn how to do itSell it yourself
Take full control of how buyers see your home on Zillow by listing For Sale by Owner (FSBO).
List your homeWhat's special
Master bedroomLake viewPrivate deckConcept livingQuartz countertopsHigh-end stainless steel appliancesBonus room
Facts & features
Interior
Bedrooms & bathrooms
- Bedrooms: 3
- Bathrooms: 3
- Full bathrooms: 2
- 1/2 bathrooms: 1
Heating
- Gas
Cooling
- Central
Features
- Basement: None
Interior area
- Total interior livable area: 2,673 sqft
Property
Parking
- Parking features: None
Features
- Exterior features: Brick
Lot
- Size: 2.48 Acres
Details
- Parcel number: 76393
Construction
Type & style
- Home type: SingleFamily
Materials
- Wood
- Foundation: Concrete Block
- Roof: Composition
Condition
- Year built: 2023
Community & HOA
Location
- Region: Henderson
Financial & listing details
- Price per square foot: $187/sqft
- Tax assessed value: $500,000
- Annual tax amount: $5,585
Price history
| Date | Event | Price |
|---|---|---|
| 3/28/2024 | Sold | $500,000-3.8%$187/sqft |
Source: Public Record Report a problem | ||
| 2/19/2024 | Listed for sale | $520,000$195/sqft |
Source: Owner Report a problem | ||
Public tax history
| Year | Property taxes | Tax assessment |
|---|---|---|
| 2024 | $5,585 +41.1% | $500,000 +43.2% |
| 2023 | $3,958 +389.6% | $349,100 +413.4% |
| 2022 | $808 -0.1% | $68,000 |
| 2021 | $809 +17.4% | $68,000 +16.2% |
| 2020 | $689 +1.7% | $58,500 |
| 2019 | $677 -0.2% | $58,500 |
| 2018 | $678 +2.1% | $58,500 |
| 2017 | $664 +15.1% | $58,500 |
| 2016 | $577 +8.9% | $58,500 |
| 2014 | $530 +0.7% | $58,500 |
| 2013 | $527 -0.1% | $58,500 |
| 2012 | $527 +1.9% | $58,500 |
| 2011 | $517 | $58,500 |
Find assessor info on the county website
Neighborhood: 42420
Nearby homes
- $536,1003 bd3 ba2.9k sqft2857 Holloway Ln, Henderson, KY 42420Off Market
- $454,9004 bd3 ba1.9k sqft2887 Holloway Ln, Henderson, KY 42420Off Market
- $168,0002 bd1 ba984 sqft2680 Holloway Ln, Henderson, KY 42420Sold
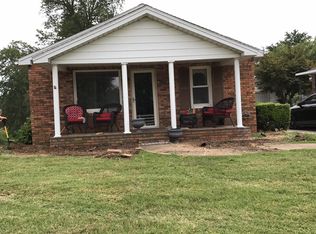
- $540,70012 bd8 ba4.7k sqft2850 Holloway Ln, Henderson, KY 42420Off Market
- $612,9004 bd3 ba2.8k sqft2842 Holloway Ln, Henderson, KY 42420Off Market
- $342,700-- bd3 ba2.2k sqft2945 Holloway Ln, Henderson, KY 42420Off Market
- $133,0002 bd1 ba1k sqft2668 Holloway Ln, Henderson, KY 42420Off Market
- $165,0002 bd1 ba1k sqft2656 Holloway Ln, Henderson, KY 42420Sold
Nearby schools
GreatSchools rating
- 7/10East Heights Elementary SchoolGrades: K-5Distance: 1.1 mi
- 5/10Henderson County North Middle SchoolGrades: 6-8Distance: 2.3 mi
- 9/10Henderson County High SchoolGrades: 9-12Distance: 1.8 mi


Get pre-qualified for a loan
At Zillow Home Loans, we can pre-qualify you in as little as 5 minutes with no impact to your credit score.An equal housing lender. NMLS #10287.
- Kentucky
- Henderson County
- Henderson
- 42420
- 2827 Holloway Ln
Nearby cities
Nearby zip codes
Other Henderson Topics
