Situated on a large home site, the Victoria boasts a perfect blend of modern design and functionality. A spacious 2-story layout exudes a sense of openness and warmth. The flex area offers space for a home office. The well-appointed kitchen features upgraded stainless appliances, quartz countertops, and lovely tiled backsplash. The center island is perfect for both cooking enthusiasts and gatherings with friends and family. The open floorplan has lighter toned LVP floors seamlessly connecting the kitchen, dining and family room. The gas fireplace features a stone surround, creating the perfect focal point. Upstairs, the owner's suite includes dual walk-in closets and an en-suite bathroom with a raised vanity and large linen closet to provide both convenience and luxury. Three additional bedrooms, hall bath and upper level laundry offer plenty of space for personalization & comfort. Community amenities include a pool & new city park with walking path. Early July est. completion.
Closed
$509,595
2827 Kensington Ave, Saint Michael, MN 55376
4beds
2,464sqft
Single Family Residence
Built in 2024
0.42 Acres Lot
$517,800 Zestimate®
$207/sqft
$3,275 Estimated rent
Home value
$517,800
$492,000 - $544,000
$3,275/mo
Zestimate® history
Owner options
List your home for rent
$3,275/mo
Rent Zestimate®
Find your next renter with Zillow Rental Manager. Plus, with online applications, you can quickly screen prospective tenants – for free.
$3,275/mo
Rent Zestimate®
Refinance and save
$3,285/mo
Est. payment
Refinancing to a lower rate could help reduce your monthly payments and save thousands over the life of the loan.
$3,285/mo
Est. payment
Explore your selling options
Work with a Zillow partner agent
Leverage their expertise and Zillow's premium Showcase listings to get your home seen by more buyers.
Get startedList with your own agent
Get your home in front of millions of buyers by listing it on Zillow.
Learn how to do itSell it yourself
Take full control of how buyers see your home on Zillow by listing For Sale by Owner (FSBO).
List your homeWhat's special
Zillow last checked:
Listing updated:
Listed by:
Derek Schreifels 952-258-9740,
M/I Homes
Bought with:
Lesley Chinanga
Bridge Realty, LLC
Source: NorthstarMLS as distributed by MLS GRID,MLS#: 6506580
Facts & features
Interior
Bedrooms & bathrooms
- Bedrooms: 4
- Bathrooms: 3
- Full bathrooms: 2
- 1/2 bathrooms: 1
Bedroom
- Level: Upper
- Area: 182 Square Feet
- Dimensions: 14x13
Bedroom 2
- Level: Upper
- Area: 121 Square Feet
- Dimensions: 11x11
Bedroom 3
- Level: Upper
- Area: 132 Square Feet
- Dimensions: 12x11
Bedroom 4
- Level: Upper
- Area: 132 Square Feet
- Dimensions: 12x11
Dining room
- Level: Main
- Area: 170 Square Feet
- Dimensions: 17x10
Family room
- Level: Main
- Area: 289 Square Feet
- Dimensions: 17x17
Flex room
- Level: Main
- Area: 132 Square Feet
- Dimensions: 12x11
Kitchen
- Level: Main
- Area: 143 Square Feet
- Dimensions: 11x13
Heating
- Forced Air
Cooling
- Central Air
Appliances
- Included: Dishwasher, Microwave, Range, Refrigerator
- Laundry: Laundry Room, Upper Level
Features
- Basement: Daylight
- Number of fireplaces: 1
- Fireplace features: Gas
Interior area
- Total structure area: 2,464
- Total interior livable area: 2,464 sqft
- Finished area above ground: 2,464
- Finished area below ground: 0
Property
Parking
- Total spaces: 3
- Parking features: Attached
- Attached garage spaces: 3
Accessibility
- Accessibility features: None
Features
- Levels: Two
- Stories: 2
- Patio & porch: Front Porch
- Pool features: Shared
Lot
- Size: 0.42 Acres
- Dimensions: 56 x 213 x 24 x 151 x 147
Details
- Foundation area: 1152
- Parcel number: 114386004080
- Zoning description: Residential-Single Family
Construction
Type & style
- Home type: SingleFamily
- Property subtype: Single Family Residence
Materials
- Roof: Architectural Shingle
Condition
- New construction: Yes
- Year built: 2024
Details
- Builder name: HANS HAGEN HOMES AND M/I HOMES
Utilities & green energy
- Gas: Natural Gas
- Sewer: City Sewer/Connected
- Water: City Water/Connected
Community & HOA
Community
- Subdivision: Lakeshore Park
HOA
- Has HOA: Yes
- Services included: Professional Mgmt, Shared Amenities
- HOA fee: $64 monthly
- HOA name: Omega Property Management
- HOA phone: 763-449-9100
Location
- Region: Saint Michael
Financial & listing details
- Price per square foot: $207/sqft
- Tax assessed value: $484,500
- Annual tax amount: $346
- Date on market: 3/22/2024
- Cumulative days on market: 94 days
Price history
| Date | Event | Price |
|---|---|---|
| 7/19/2024 | Sold | $509,595-1.9%$207/sqft |
Source:  NorthstarMLS as distributed by MLS GRID #6506580 Report a problem NorthstarMLS as distributed by MLS GRID #6506580 Report a problem | ||
| 6/24/2024 | Pending sale | $519,595$211/sqft |
Source: NorthstarMLS as distributed by MLS GRID #6506580 Report a problem | ||
| 3/15/2024 | Listed for sale | $519,595-17.3%$211/sqft |
Source:  M/I Homes Report a problem M/I Homes Report a problem | ||
| 3/1/2024 | Listing removed | -- |
Source: NorthstarMLS as distributed by MLS GRID #6479021 Report a problem | ||
| 1/18/2024 | Listed for sale | $628,210$255/sqft |
Source: NorthstarMLS as distributed by MLS GRID #6479021 Report a problem | ||
Public tax history
| Year | Property taxes | Tax assessment |
|---|---|---|
| 2025 | $1,422 -19% | $484,500 +375% |
| 2024 | $1,756 +407.5% | $102,000 -25.1% |
| 2023 | $346 +810.5% | $136,100 +8% |
| 2022 | $38 | $126,000 |
Find assessor info on the county website
Neighborhood: 55376
Nearby homes
- $532,8634 bd1 ba2.9k sqft2801 Kensington Ave NE, Saint Michael, MN 55376Sold
- $612,0004 bd3 ba3.3k sqft2842 Kensington Ave NE, Saint Michael, MN 55376Sold

- $533,3905 bd4 ba2.9k sqft2780 Kensington Ave NE, Saint Michael, MN 55376Sold

- $484,1604 bd3 ba2.2k sqft2841 Kensington Ave NE, Saint Michael, MN 55376Sold
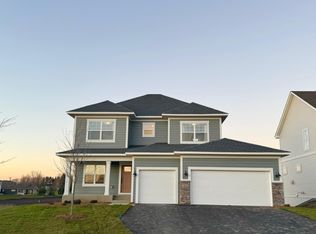
- $485,9004 bd3 ba2.4k sqft2795 Kensington Ave NE, Saint Michael, MN 55376Sold
- $294,9903 bd3 ba1.5k sqft2938 Kepler Ave NE, Saint Michael, MN 55376Sold
- $490,0004 bd3 ba2.4k sqft2859 Kensington Ave NE, Saint Michael, MN 55376Sold
- $497,5003 bd1 ba2.7k sqft2798 Kama Ave NE, Saint Michael, MN 55376Off Market
Nearby schools
GreatSchools rating
- 9/10St. Michael Elementary SchoolGrades: 1-4Distance: 1 mi
- 8/10St. Michael-Albertville Middle EastGrades: 5-8Distance: 3.1 mi
- 9/10St. Michael-Albertville Senior High SchoolGrades: 9-12Distance: 3 mi
Get a cash offer in 3 minutes
Find out how much your home could sell for in as little as 3 minutes with a no-obligation cash offer.
Estimated market value
$517,800
Get a cash offer in 3 minutes
Find out how much your home could sell for in as little as 3 minutes with a no-obligation cash offer.
Estimated market value
$517,800
- Minnesota
- Wright County
- Saint Michael
- 55376
- 2827 Kensington Ave
Nearby cities
Nearby zip codes
Other Saint Michael Topics
