Thoughtfully designed with your comfort in mind, Hale Nui will exceed your expectations! After a long, arduous flight, each guest will feel embraced upon entering this exquisite, spacious home and everyone will immediately marvel at the panoramic view of West Maui, extending to the distant horizon. Where to explore first? The well-appointed kitchen area, a perfect setting for family and friends to linger creating long-lasting memories? Or straight to the expansive lanai through the sliding glass doors offering an ideal indoor-outdoor experience alongside the shimmering pool and jacuzzi. Or past the billiard table and media room to all five brilliantly decorated bedrooms. Hale Nui is a stunning multi-level masterpiece smartly positioned in a quiet cul-de-sac and rests atop the world-famous Ka'anapali Golf Course. (Ask about discounts on tee times!) Within minutes, you are at your favorite restaurants, browsing through shops, and sinking your toes in the sand at nearby Ka'anapali Beach. Once back at Hale Nui, an unforgettable sunset view brings an end to a day of non-stop excitement! Each of the bedrooms serves as a private retreat! The upstairs master suites are furnished with new King-sized beds, flat-screen TVs, and contemporary bathrooms, isolated lanais with ocean views. In a downstairs corner of the home, is a bedroom with a King-sized bed, flat-screen TV, and ensuite bathroom. In a separate hall, you'll find the Kids' room furnished with a Queen-sized bed, 1 bunk set with 2 full beds, and 1 bunk set with 2 twin beds – also with an ensuite bathroom. Further down the hall is another bedroom with a Queen-sized bed, flat-screen TV, and an ensuite bathroom. Photos don't accurately capture the leisure and relaxation found in the central living area of Hale Nui. Whether you choose to read a book, listen to your favorite playlist, or roll around the floor with toddlers – you'll enjoy any activity in natural sunlight gleaming through colossal picture windows, and under the highest ceilings. The billiard room sits above the living area and has a big screen TV and bar seating. In this same space, you'll find a media/game room with a 55” 4K TV with built-in ROKU and board games on the shelves. The gourmet kitchen is definitely an attention-getter! Culinary creations will be easily mastered in this bright, open area – equipped with all your kitchen needs! There is a gas stove with 6 burners, large refrigerator, and walk-in pantry! Also included are a microwave oven, wine fridge, and stand-alone clear ice-maker. Clean up is easy and simple with a dual dishwasher! Hale Nui features a refreshing outdoor swimming pool and jacuzzi spa, with enough lounge chairs for everyone to enjoy. Here, you'll also want to make good use of the outdoor gas grill. For beachgoers, there's an outdoor shower and half-bath at poolside. The enchanting embrace of Hale Nui will linger long after you return home. Additional notes regarding this property: Vehicles: Please note, low sporty vehicles are not recommended for this driveway. Sedans and SUV's work better. There are only 3 parking spaces, one in the garage and 2 in the driveway. Absolutely no parking in the cul de sac is permitted and vehicles will be towed.
Pending
$3,800,000
2827 Kolepa Pl, Lahaina, HI 96761
5beds
6baths
4,092sqft
Single Family Residence, Residential
Built in 1975
0.44 Acres Lot
$3,751,400 Zestimate®
$929/sqft
$-- HOA
What's special
Five brilliantly decorated bedroomsWell-appointed kitchen areaQuiet cul-de-sacOutdoor gas grillDual dishwasherUnforgettable sunset view
- 35 days
- 80
- 2
Zillow last checked:
Listing updated:
Listed by:
Tyler M. Coons RS-55098 Cell:808-280-2480,
Welcome Hawaii Properties,
Kiendra R Fleck RS-59308 808-280-8244,
Welcome Hawaii Properties
Source: RAM,MLS#: 410794
Facts & features
Interior
Bedrooms & bathrooms
- Bedrooms: 5
- Bathrooms: 6
Primary bedroom
- Level: Ground
Cooling
- Central Air
Appliances
- Included: Dishwasher, Disposal, Dryer, Microwave, Range, Refrigerator, Washer
Features
- Has fireplace: No
Interior area
- Total structure area: 4,092
- Total interior livable area: 4,092 sqft
Property
Parking
- Total spaces: 2
- Parking features: Garage
- Garage spaces: 2
Features
- Has private pool: Yes
- Pool features: In Ground
- Has view: Yes
- View description: Ocean
- Has water view: Yes
- Water view: Ocean
- Waterfront features: None
Lot
- Size: 0.44 Acres
- Topography: Gentle Slope
Details
- Parcel number: 2440060350000
- Zoning: R-3
- Zoning description: Residential
Construction
Type & style
- Home type: SingleFamily
- Property subtype: Single Family Residence, Residential
Materials
- Roof: Shingle
Condition
- Year built: 1975
- Major remodel year: 2016
Utilities & green energy
- Electric: Photovoltaics Seller Owned
Green energy
- Energy generation: Solar
Community & HOA
Community
- Subdivision: Royal Kaanapali
Location
- Region: Lahaina
Financial & listing details
- Price per square foot: $929/sqft
- Tax assessed value: $3,072,300
- Annual tax amount: $41,624
- Date on market: 9/13/2026
Estimated market value
$3,751,400
$3.56M - $3.94M
Not available
Price history
| Date | Event | Price |
|---|---|---|
| 9/13/2026 | Pending sale | $3,800,000$929/sqft |
Source:  RAM #410794 Report a problem RAM #410794 Report a problem | ||
| 9/13/2026 | Listed for sale | $3,800,000-30.3%$929/sqft |
Source: RAM #410794 Report a problem | ||
| 4/10/2025 | Listing removed | $5,450,000$1,332/sqft |
Source: RAM #403600 Report a problem | ||
| 10/7/2024 | Listed for sale | $5,450,000+544900%$1,332/sqft |
Source: RAM #403600 Report a problem | ||
| 1/8/2020 | Sold | $1,000-99.9% |
Source: Public Record Report a problem | ||
| 4/28/2014 | Sold | $1,675,000-16%$409/sqft |
Source: Public Record Report a problem | ||
| 1/2/2013 | Listing removed | $1,995,000$488/sqft |
Source: Maui Estates International LLC #353887 Report a problem | ||
| 12/23/2012 | Listed for sale | $1,995,000+256.3%$488/sqft |
Source: Maui Estates International LLC #353887 Report a problem | ||
| 12/23/1994 | Sold | $560,000$137/sqft |
Source: Public Record Report a problem | ||
Public tax history
| Year | Property taxes | Tax assessment |
|---|---|---|
| 2025 | $41,624 +17.6% | $3,072,300 +13.9% |
| 2024 | $35,400 +14.3% | $2,696,300 +3.2% |
| 2023 | $30,963 +5.4% | $2,612,900 +5.4% |
| 2022 | $29,379 +12.1% | $2,479,200 +5.5% |
| 2021 | $26,205 -5.9% | $2,349,300 -10.4% |
| 2020 | $27,849 +8.4% | $2,620,600 +1.2% |
| 2019 | $25,692 | $2,590,600 -6.4% |
| 2018 | $25,692 +44.7% | $2,768,500 |
| 2017 | $17,750 +104% | -- |
| 2016 | $8,702 | $1,641,800 -0.1% |
| 2015 | -- | $1,644,100 +8.2% |
| 2014 | $4,233 | $1,520,000 -36.8% |
| 2006 | -- | $2,406,300 +158.6% |
| 2004 | -- | $930,500 +30.8% |
| 2003 | -- | $711,500 +4.2% |
| 2002 | $2,345 | $683,100 |
| 2000 | -- | -- |
| 1999 | -- | $657,300 |
Find assessor info on the county website
Monthly payment
Est. payment
Payment breakdown
Explore the cost of this home by adjusting the details. Changes won't be saved.Climate risks
Neighborhood: Kaanapali
Similar homes
- $3,399,0006 bd6 ba6k sqft54 Hakui Loop, Lahaina, HI 96761For Sale
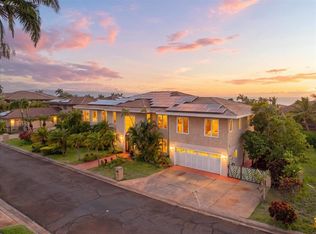 MLS ID #410430, Bonnie Kay-Perrin McCrystal RB-23335, Coldwell Banker Island Prop-KP. RAM
 - $3,690,0006 bd5 ba4k sqft250 Akia Pl, Lahaina, HI 96761For Sale
 MLS ID #407287, Raymond S. F. Chin RB-20642, Coldwell Banker Island Prop-KP. RAM
 - $4,249,0006 bd6 ba3.8k sqft138 Awaiku St, Lahaina, HI 96761For Sale
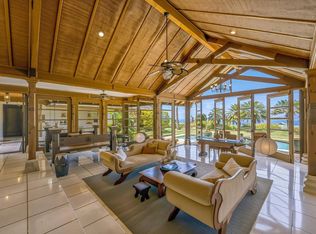 MLS ID #411038, Raymond S. F. Chin RB-20642, Coldwell Banker Island Prop-KP. RAM
 - $3,149,0006 bd6 ba3.8k sqft99 Hui F Rd #A & B, Lahaina, HI 96761For Sale
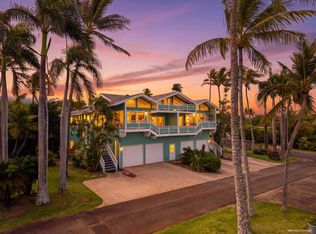 MLS ID #410406, Robin Harlow RS-82712, Coldwell Banker Island Prop-KP. RAM
