Elegant, renovated Pacific Heights condominium steps from Union St! This sophisticated flat contains 4 bedrooms and 2 baths, featuring beautiful Victorian architecture and original details. At the front of the home is the magnificent primary suite, including a spacious bedroom with a walk-in closet, and an adjoining sitting room with a wood-burning fireplace, built-ins, and oversized bay windows. Further down the hall are 2 generous bedrooms, a convenient laundry room, a cozy 4th bedroom, ideal as a nursery/office, and 2 renovated baths. The larger bathroom boasts porcelain tile flooring, radiant heat, a chic wood vanity, and a glass-enclosed shower over tub. At the back of the home, the space opens to an expansive, open-plan living room, dining, and kitchen area. The living room is anchored around a stately wood-burning fireplace and flooded with light from bay windows overlooking the garden. The sleek kitchen was designed with quartz countertops and backsplash and deluxe stainless appliances. This boutique building offers a shared landscaped garden, a deeded storage room, and 1-car tandem garage parking. The fabulous Cow Hollow location is a half block from renowned shops and dining on Union St and public transit, with nearby parks, schools, and recreation areas.
Sold for $2,250,000
$2,250,000
2827 Laguna St, San Francisco, CA 94123
4beds
1,725sqft
Condominium
Built in 1900
-- sqft lot
$2,431,500 Zestimate®
$1,304/sqft
$7,889 Estimated rent
Home value
$2,431,500
$2.19M - $2.67M
$7,889/mo
Zestimate® history
Owner options
List your home for rent
$7,889/mo
Rent Zestimate®
Find your next renter with Zillow Rental Manager. Plus, with online applications, you can quickly screen prospective tenants – for free.
$7,889/mo
Rent Zestimate®
Refinance and save
$14,744/mo
Est. payment
Refinancing to a lower rate could help reduce your monthly payments and save thousands over the life of the loan.
$14,744/mo
Est. payment
Explore your selling options
Work with a Zillow partner agent
Leverage their expertise and Zillow's premium Showcase listings to get your home seen by more buyers.
Get startedList with your own agent
Get your home in front of millions of buyers by listing it on Zillow.
Learn how to do itSell it yourself
Take full control of how buyers see your home on Zillow by listing For Sale by Owner (FSBO).
List your homeWhat's special
Wood - burning fireplaceBoutique buildingFabulous cow hollow locationMagnificent primary suitePublic transitLarger bathroomBuilt - ins
Zillow last checked:
Listing updated:
Listed by:
Nina Hatvany DRE #01152226 415-710-6462,
Compass 415-345-3000,
Vanessa Kitchen DRE #02016667 415-407-5668,
Compass
Bought with:
Omar Georg Maissen, DRE #01998808
Compass
Source: SFAR,MLS#: 423927301 Originating MLS: San Francisco Association of REALTORS
Originating MLS: San Francisco Association of REALTORSFacts & features
Interior
Bedrooms & bathrooms
- Bedrooms: 4
- Bathrooms: 2
- Full bathrooms: 2
Primary bedroom
- Features: Sitting Area, Walk-In Closet
- Area: 0
- Dimensions: 0 x 0
Bedroom 1
- Area: 0
- Dimensions: 0 x 0
Bedroom 2
- Area: 0
- Dimensions: 0 x 0
Bedroom 3
- Area: 0
- Dimensions: 0 x 0
Bedroom 4
- Area: 0
- Dimensions: 0 x 0
Primary bathroom
- Features: Radiant Heat, Tile, Tub w/Shower Over, Window
Bathroom
- Features: Shower Stall(s), Tile
Dining room
- Features: Formal Area
- Level: Main
- Area: 0
- Dimensions: 0 x 0
Family room
- Level: Main
- Area: 0
- Dimensions: 0 x 0
Kitchen
- Features: Quartz Counter
- Level: Main
- Area: 0
- Dimensions: 0 x 0
Living room
- Features: Great Room
- Level: Main
- Area: 0
- Dimensions: 0 x 0
Heating
- Central
Appliances
- Included: Dishwasher, Gas Cooktop, Range Hood, Wine Refrigerator, Washer/Dryer Stacked
- Laundry: Laundry Closet
Features
- Flooring: Wood
- Windows: Bay Window(s)
- Number of fireplaces: 2
- Fireplace features: Family Room, Gas Log, Gas Starter, Living Room
Interior area
- Total structure area: 1,725
- Total interior livable area: 1,725 sqft
Property
Parking
- Total spaces: 1
- Parking features: Driveway, Garage Faces Rear, Inside Entrance, Size Limited, Tandem, Unassigned, On Site - Unassigned (Condo Only)
- Garage spaces: 1
- Has uncovered spaces: Yes
Features
- Levels: One
- Entry location: Lower Level,Unit Above
- Fencing: Back Yard
- Has view: Yes
- View description: City, City Lights, Garden, San Francisco
Lot
- Size: 3,437 Square Feet
- Features: Garden
Details
- Additional structures: Storage
- Parcel number: 0542093
- Special conditions: Standard
Construction
Type & style
- Home type: Condo
- Architectural style: Victorian
- Property subtype: Condominium
- Attached to another structure: Yes
Materials
- Foundation: Concrete
Condition
- Updated/Remodeled
- New construction: No
- Year built: 1900
Utilities & green energy
- Sewer: Public Sewer
- Water: Public
Community & HOA
Community
- Security: 24 Hour Security
HOA
- Has HOA: Yes
- Services included: Insurance on Structure, Maintenance Grounds, Trash, Water
- HOA fee: $500 monthly
Location
- Region: San Francisco
- Elevation: 0
Financial & listing details
- Price per square foot: $1,304/sqft
- Tax assessed value: $2,295,000
- Annual tax amount: $28,131
- Date on market: 3/7/2024
- Cumulative days on market: 13 days
- Total actual rent: 0
Price history
| Date | Event | Price |
|---|---|---|
| 4/10/2024 | Sold | $2,250,000+12.8%$1,304/sqft |
Source:  SFAR #423927301 Report a problem SFAR #423927301 Report a problem | ||
| 3/19/2024 | Pending sale | $1,995,000$1,157/sqft |
Source: SFAR #423927301 Report a problem | ||
| 3/7/2024 | Listed for sale | $1,995,000+20.4%$1,157/sqft |
Source: SFAR #423927301 Report a problem | ||
| 7/26/2013 | Sold | $1,657,356+98.5%$961/sqft |
Source: SFAR #409907 Report a problem | ||
| 6/30/2008 | Sold | $835,000$484/sqft |
Source: Public Record Report a problem | ||
Public tax history
| Year | Property taxes | Tax assessment |
|---|---|---|
| 2025 | $28,131 +16.2% | $2,295,000 +15.2% |
| 2024 | $24,214 +1.7% | $1,992,016 +2% |
| 2023 | $23,808 +2% | $1,952,958 +2% |
| 2022 | $23,347 +1.8% | $1,914,666 +2% |
| 2021 | $22,936 -0.4% | $1,877,124 +1% |
| 2020 | $23,031 +3.5% | $1,857,878 +2% |
| 2019 | $22,241 +3.5% | $1,821,450 +2% |
| 2018 | $21,494 +2.6% | $1,785,736 +2% |
| 2017 | $20,942 +1.6% | $1,750,722 +2% |
| 2016 | $20,618 +1.2% | $1,716,396 +1.5% |
| 2015 | $20,364 +2.7% | $1,690,616 +2% |
| 2014 | $19,829 | $1,657,500 +29.5% |
| 2013 | -- | $1,279,994 +2% |
| 2012 | -- | $1,254,897 -9.3% |
| 2011 | -- | $1,384,080 +0.8% |
| 2010 | -- | $1,373,736 +61.3% |
| 2009 | -- | $851,700 |
Find assessor info on the county website
Neighborhood: Union Street
Nearby homes
- $2,684,8003 bd2 ba1.8k sqft2823 Laguna St, San Francisco, CA 94123Off Market
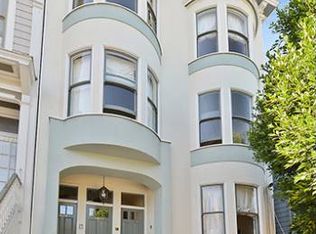
- $2,480,7004 bd2 ba1.8k sqft2825 Laguna St, San Francisco, CA 94123Off Market
- $2,235,0003 bd2 ba1.4k sqft2829 Laguna St, San Francisco, CA 94123Sold

- $2,304,4003 bd2 ba1.4k sqft2831 Laguna St, San Francisco, CA 94123Off Market

- $3,110,2004 bd3 ba3.2k sqft2819-2821 Laguna St, San Francisco, CA 94123Off Market
- $2,595,7002 bd2 ba-- sqft2819 Laguna St, San Francisco, CA 94123Off Market
- $1,750,400-- bd2 ba1.6k sqft2833-2835 Laguna St, San Francisco, CA 94123Off Market
- $2,171,3003 bd3 ba2.4k sqft1904 Green St, San Francisco, CA 94123Off Market
Nearby schools
GreatSchools rating
- 6/10Sherman Elementary SchoolGrades: K-5Distance: 0.3 mi
- 7/10Marina Middle SchoolGrades: 6-8Distance: 0.4 mi
- 7/10Galileo High SchoolGrades: 9-12Distance: 0.6 mi
Get a cash offer in 3 minutes
Find out how much your home could sell for in as little as 3 minutes with a no-obligation cash offer.
Estimated market value
$2,431,500
Get a cash offer in 3 minutes
Find out how much your home could sell for in as little as 3 minutes with a no-obligation cash offer.
Estimated market value
$2,431,500
Nearby cities
Nearby neighborhoods
Nearby zip codes
Other San Francisco Topics
