Skip main navigation
Sold for $440,000
  • $440,000

    2827 Manor Downs, The Villages, FL 32162

    3beds
    1,927sqft
    Single Family Residence
    Built in 2004
    5,460 Square Feet Lot
    $435,000 Zestimate®
    $228/sqft
    $4,351 Estimated rent

    Home value

    $435,000

    $413,000 - $457,000

    $4,351/mo

    Zestimate® history
    Loading
    Loading...

    Owner options

    List your home for rent

    $4,351/mo

    Rent Zestimate®

    Find your next renter with Zillow Rental Manager. Plus, with online applications, you can quickly screen prospective tenants – for free.

    Learn more

    $4,351/mo

    Rent Zestimate®

    Refinance and save

    $2,995/mo

    Est. payment

    Refinancing to a lower rate could help reduce your monthly payments and save thousands over the life of the loan.

    See today's rates

    $2,995/mo

    Est. payment

    Explore your selling options

    Work with a Zillow partner agent

    Leverage their expertise and Zillow's premium Showcase listings to get your home seen by more buyers.

    Get started

    List with your own agent

    Get your home in front of millions of buyers by listing it on Zillow.

    Learn how to do it

    Sell it yourself

    Take full control of how buyers see your home on Zillow by listing For Sale by Owner (FSBO).

    List your home

    What's special

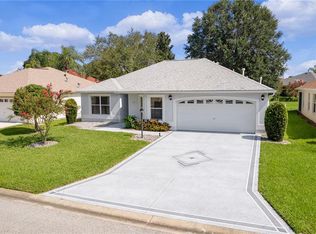
    NO BOND, NEW ROOF 2021, NEW AC 2021, GARDENIA MODEL, VILLAGE OF BELVEDERE. OUTSTANDING Block and Stucco home in a great location. Interior Lot, Mature Landscaping, Painted Concrete Driveway and Entry Walkway with Extra Sitting Area. The Full 2 Car Garage is perfect and includes a Pull Down Attic Access. This home is very well decorated and features Travertine and Laminate Flooring in the main living areas and Kitchen and Baths. ( Guest Bath has Ceramic Tile ). The Kitchen features 42 inch UPGRADED CABINETS and one with a Glass Front, Granite Counters and Stainless Appliances. The Breakfast Nook looks out the South Facing Window. The Living and Dining Rooms open to a Heated and Cooled, Enclosed Lanai with Painted Concrete Floor overlooks a large area behind the home and looks like a park. The two Guest Rooms ( One Without a Closet) are located on one side of the home with the Primary Bedroom located across the other side of this Open Floorplan Home. The Primary Bedroom features 2 Walk In Closets, A Granite Counter with 2 sinks, and an Updated Walk in Shower. This Most Convenient Location with catch your eye as it's mere minutes to most shopping and dining and Rec. Centers, Pools and all the Golf you can imagine. Sime other upgrades to this home include Plantation Shutters, Architectural Columns, Sun Burst Windows in the Kitchen and Front Guest Room, Beautiful Glass Inserts in Front Door. Mature Landscaping greets you in the front yard. Ceiling Fans is Each Bedroom will help to keep you comfortable. The Home also Features Natural Gas Cooking. RECAP : NO BOND, NEW ROOF 2021, NEW AC 2021, 3 BEDS, 2 BATHS LOCATED IN THE VILLAGE OF BELVEDERE. Please take a look at the pictures of this OUTSTANDING HOME and make an appointment to view this Special Home. Thank you.

    Zillow last checked:

    Listing updated:

    Listing Provided by:

    Steve Savage PA 352-753-7500,

    REALTY EXECUTIVES IN THE VILLAGES 352-753-7500

    Bought with:

    Kerry Mercier

    RE/MAX PREMIER REALTY

    Source: Stellar MLS,MLS#: G5084382MLS LogoOriginating MLS: Ocala - Marion

    Facts & features

    Interior

    Bedrooms & bathrooms
    • Bedrooms: 3
    • Bathrooms: 2
    • Full bathrooms: 2
    Primary bedroom
    • Features: Ceiling Fan(s), Walk-In Closet(s)
    • Level: First
    • Dimensions: 14x18
    Bedroom 2
    • Features: Ceiling Fan(s), No Closet
    • Level: First
    • Dimensions: 11x11
    Bedroom 3
    • Features: Ceiling Fan(s), Built-in Closet
    • Level: First
    • Dimensions: 11x11
    Dining room
    • Level: First
    • Dimensions: 11x12
    Kitchen
    • Level: First
    • Dimensions: 10x14
    Living room
    • Features: Ceiling Fan(s)
    • Level: First
    • Dimensions: 17x17
    Heating
    • Electric, Natural Gas
    Cooling
    • Central Air
    Appliances
    • Included: Dishwasher, Microwave, Range, Refrigerator
    • Laundry: Inside
    Features
    • Ceiling Fan(s), High Ceilings, Living Room/Dining Room Combo, Open Floorplan, Stone Counters, Thermostat, Vaulted Ceiling(s), Walk-In Closet(s)
    • Flooring: Carpet, Laminate, Travertine
    • Windows: Window Treatments
    • Has fireplace: No
    Interior area
    • Total structure area: 2,694
    • Total interior livable area: 1,927 sqft

    Property

    Parking
    • Total spaces: 2
    • Parking features: Garage - Attached
    • Attached garage spaces: 2
    • Details: Garage Dimensions: 20x22
    Features
    • Levels: One
    • Stories: 1
    • Exterior features: Irrigation System
    Lot
    • Size: 5,460 sqft
    • Dimensions: 60 x 91
    Details
    • Parcel number: D17H105
    • Zoning: RES
    • Special conditions: None

    Construction

    Type & style
    • Home type: SingleFamily
    • Property subtype: Single Family Residence
    Materials
    • Block, Stucco
    • Foundation: Slab
    • Roof: Shingle
    Condition
    • New construction: No
    • Year built: 2004
    Details
    • Builder model: GARDENIA

    Utilities & green energy

    • Sewer: Public Sewer
    • Water: Public
    • Utilities for property: Cable Available, Electricity Connected, Natural Gas Connected

    Community & neighborhood

    Senior living
    • Senior community: Yes
    Location
    • Region: The Villages
    • Subdivision: THE VILLAGES

    HOA & financial

    HOA
    • Has HOA: No
    • HOA fee: $195 monthly
    Other fees
    • Pet fee: $0 monthly
    Other financial information
    • Total actual rent: 0

    Other

    Other facts
    • Listing terms: Cash,Conventional,VA Loan
    • Ownership: Fee Simple
    • Road surface type: Asphalt

    Price history

    DateEventPrice
    10/22/2024Sold$440,000-3.3%$228/sqft
    Source: Stellar MLS #G5084382 Report a problem
    8/21/2024Pending sale$455,000$236/sqft
    Source: Stellar MLS #G5084382 Report a problem
    8/12/2024Listed for sale$455,000$236/sqft
    Source: Stellar MLS #G5084382 Report a problem
    7/24/2024Pending sale$455,000$236/sqft
    Source: Stellar MLS #G5084382 Report a problem
    7/20/2024Listed for sale$455,000+70.1%$236/sqft
    Source: Stellar MLS #G5084382 Report a problem
    4/17/2016Sold$267,500-4.4%$139/sqft
    Source: Public Record Report a problem
    3/1/2016Pending sale$279,900$145/sqft
    Source: ERA Grizzard Real Estate #G4822028 Report a problem
    2/16/2016Price change$279,900-3.1%$145/sqft
    Source: ERA Grizzard Real Estate #G4822028 Report a problem
    1/15/2016Listed for sale$289,000+34%$150/sqft
    Source: ERA GRIZZARD REAL ESTATE #G4822028 Report a problem
    7/20/2004Sold$215,600$112/sqft
    Source: Public Record Report a problem

    Public tax history

    YearProperty taxesTax assessment
    2025$4,503 +29.3%$376,380 +21.9%
    2024$3,483 +7.2%$308,650 +3%
    2023$3,249 +3.1%$299,660 +3%
    2022$3,151 -5.8%$290,940 +3%
    2021$3,345 -16.8%$282,470 +0.4%
    2020$4,022 $281,240 +3.5%
    2019$4,022 +3.2%$271,610 +16.5%
    2018$3,895 +20.6%$233,170 -0.8%
    2017$3,230 -3.3%$234,970 +20.9%
    2016$3,341 +36.9%$194,410 +0.7%
    2015$2,440 -0.7%$193,060 +0.8%
    2014$2,457 -2.2%$191,530 +1.5%
    2013$2,512 $188,700 +1.7%
    2012-- $185,550 -0.7%
    2011-- $186,950 -0.7%
    2010-- $188,250 +1.4%
    2009-- $185,674 +0.1%
    2008-- $185,489 +3%
    2007-- $180,087 +2.5%
    2006-- $175,695 +3%
    2005-- $170,578 +1252.4%
    2004-- $12,613

    Find assessor info on the county website

    Neighborhood: 32162

    Nearby schools

    GreatSchools rating
    Get a cash offer in 3 minutes
    Find out how much your home could sell for in as little as 3 minutes with a no-obligation cash offer.
    Estimated market value
    $435,000
    Get a cash offer in 3 minutes
    Find out how much your home could sell for in as little as 3 minutes with a no-obligation cash offer.
    Estimated market value
    $435,000