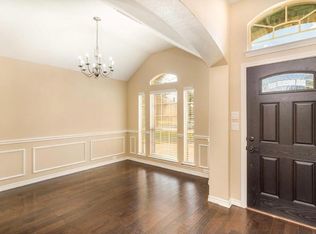
Simply stunning and thoughtfully designed, this exceptional 6-bedroom, 4-bath home offers over 3,600 square feet of stylish and functional living space in the highly sought-after Mira Lagos community in the heart of Grand Prairie. From the moment you step inside, you’ll be captivated by the soaring ceilings, abundant natural light, rich finishes, and open-concept layout that creates the perfect blend of comfort and elegance.
Designed for both everyday living and effortless entertaining, this spacious home features multiple living and dining areas ideal for accommodating guests or a growing household. The inviting main living area seamlessly connects to the gourmet kitchen, creating the perfect atmosphere for gatherings and quality time with family and friends.
The gourmet kitchen is equipped with ample cabinetry, generous counter space, double ovens, and a large island overlooking the main living area — making it both functional and stylish for everyday living or entertaining on a larger scale. The oversized primary suite serves as a relaxing private retreat, complete with a spa-inspired ensuite bath featuring dual vanities, a soaking tub, separate shower, and a spacious walk-in closet.
Upstairs, the home continues to impress with generously sized secondary bedrooms, flexible living spaces, and a fully stocked media room perfect for movie nights, game days, or entertaining guests.
Step outside to a spacious backyard ready for summer cookouts, family gatherings, or creating your own outdoor oasis.
Conveniently located near shopping, dining, schools, and major highways, this exceptional Grand Prairie home offers the perfect combination of style, space, and functionality.
Sold
Price Unknown
2827 Mariposa Dr, Grand Prairie, TX 75054
6beds
3,600sqft
Single Family Residence
Built in 2017
7,797 Square Feet Lot
$589,900 Zestimate®
$--/sqft
$4,247 Estimated rent
Home value
$589,900
$560,000 - $619,000
$4,247/mo
Zestimate® history
Owner options
List your home for rent
$4,247/mo
Rent Zestimate®
Find your next renter with Zillow Rental Manager. Plus, with online applications, you can quickly screen prospective tenants – for free.
$4,247/mo
Rent Zestimate®
Refinance and save
$600/mo
Est. payment
Refinancing to a lower rate could help reduce your monthly payments and save thousands over the life of the loan.
$600/mo
Est. payment
Explore your selling options
Work with a Zillow partner agent
Leverage their expertise and Zillow's premium Showcase listings to get your home seen by more buyers.
Get startedList with your own agent
Get your home in front of millions of buyers by listing it on Zillow.
Learn how to do itSell it yourself
Take full control of how buyers see your home on Zillow by listing For Sale by Owner (FSBO).
List your homeWhat's special
Rich finishesSpacious backyardAbundant natural lightFlexible living spacesSpacious walk-in closetSoaking tubSoaring ceilings
Zillow last checked:
Listing updated:
Listed by:
Ja'Michael Hunter 0730358 817.915.8442,
Phelps Realty Group, LLC 817-999-2211
Bought with:
Tuan Phan, 0692492
Avignon Realty
Source: NTREIS,MLS#: 21259706
Facts & features
Interior
Bedrooms & bathrooms
- Bedrooms: 6
- Bathrooms: 4
- Full bathrooms: 4
Primary bedroom
- Level: First
- Dimensions: 13 x 16
Bedroom
- Level: First
- Dimensions: 10 x 14
Bedroom
- Level: Second
- Dimensions: 10 x 14
Bedroom
- Level: Second
- Dimensions: 10 x 11
Bedroom
- Level: Second
- Dimensions: 13 x 13
Bedroom
- Level: Second
- Dimensions: 10 x 13
Game room
- Level: Second
- Dimensions: 20 x 16
Living room
- Level: First
- Dimensions: 14 x 24
Media room
- Level: Second
- Dimensions: 13 x 15
Heating
- Central, Natural Gas, Zoned
Cooling
- Central Air, Ceiling Fan(s), Electric, Zoned
Appliances
- Included: Double Oven, Dishwasher, Electric Oven, Gas Cooktop, Disposal, Gas Water Heater, Microwave, Vented Exhaust Fan
- Laundry: Electric Dryer Hookup, Gas Dryer Hookup
Features
- Built-in Features, Decorative/Designer Lighting Fixtures, High Speed Internet, Kitchen Island, Loft, Open Floorplan, Smart Home, Cable TV, Vaulted Ceiling(s), Walk-In Closet(s)
- Flooring: Carpet, Ceramic Tile, Wood
- Has basement: No
- Number of fireplaces: 1
- Fireplace features: Gas Starter, Stone
Interior area
- Total interior livable area: 3,600 sqft
Property
Parking
- Total spaces: 2
- Parking features: Garage Faces Front, Garage, Garage Door Opener
- Attached garage spaces: 2
Features
- Levels: Two
- Stories: 2
- Pool features: None
- Body of water: Joe Pool
Lot
- Size: 7,797 Square Feet
- Features: Acreage
Details
- Parcel number: 42027819
Construction
Type & style
- Home type: SingleFamily
- Architectural style: Detached
- Property subtype: Single Family Residence
Materials
- Foundation: Slab
- Roof: Composition
Condition
- Year built: 2017
Utilities & green energy
- Sewer: Public Sewer
- Water: Public
- Utilities for property: Sewer Available, Water Available, Cable Available
Green energy
- Energy efficient items: Appliances, HVAC, Insulation
- Water conservation: Water-Smart Landscaping
Community & HOA
Community
- Security: Security System, Smoke Detector(s), Security Lights
- Subdivision: Mira Lagos #h Add
HOA
- Has HOA: Yes
- Services included: All Facilities, Association Management, Maintenance Structure
- HOA fee: $600 annually
- HOA name: First Service Residential
- HOA phone: 877-378-2388
Location
- Region: Grand Prairie
Financial & listing details
- Tax assessed value: $591,189
- Annual tax amount: $13,422
- Date on market: 5/14/2026
- Cumulative days on market: 20 days
- Listing terms: Cash,Conventional,FHA,VA Loan
Price history
| Date | Event | Price |
|---|---|---|
| 6/29/2026 | Sold | -- |
Source: NTREIS #21259706 Report a problem | ||
| 6/15/2026 | Pending sale | $599,999$167/sqft |
Source: NTREIS #21259706 Report a problem | ||
| 6/4/2026 | Contingent | $599,999$167/sqft |
Source: NTREIS #21259706 Report a problem | ||
| 5/14/2026 | Listed for sale | $599,999$167/sqft |
Source: NTREIS #21259706 Report a problem | ||
Public tax history
| Year | Property taxes | Tax assessment |
|---|---|---|
| 2025 | $7,493 -4.4% | $591,189 |
| 2024 | $7,835 +7.2% | $591,189 -10.3% |
| 2023 | $7,312 -15% | $659,338 +28.7% |
| 2022 | $8,605 +3.2% | $512,333 +18% |
| 2021 | $8,339 -1.6% | $434,252 |
| 2020 | $8,475 -0.7% | $434,252 |
| 2019 | $8,531 +0.3% | $434,252 +4.3% |
| 2018 | $8,503 +809.8% | $416,400 +1150.5% |
| 2016 | $935 | $33,300 |
| 2015 | -- | $33,300 |
Find assessor info on the county website
Neighborhood: Mira Lagos
Nearby homes
- $584,1006 bd5 ba3.7k sqft2831 Mariposa Dr, Grand Prairie, TX 75054Off Market

- $544,3003 bd2 ba2.3k sqft2823 Mariposa Dr, Grand Prairie, TX 75054Off Market
- $333,1624 bd3 ba2.4k sqft2828 Terrosa Dr, Grand Prairie, TX 75054Off Market

- $410,900-- bd-- ba2.4k sqft2828 Terrosa Dr, Grand Prairie, TX 75054Off Market
- $228,310-- bd-- ba2.4k sqft2828 Terrosa Dr, Grand Prairie, TX 75054Off Market
- $655,3006 bd5 ba4.1k sqft2835 Mariposa Dr, Grand Prairie, TX 75054Off Market
- $431,800-- bd-- ba2.3k sqft2832 Terrosa Dr, Grand Prairie, TX 75054Off Market
- $503,300-- bd-- ba3.2k sqft2824 Terrosa Dr, Grand Prairie, TX 75054Off Market
Nearby schools
GreatSchools rating
- 10/10Cora Spencer Elementary SchoolGrades: PK-4Distance: 0.7 mi
- 9/10Danny Jones Middle SchoolGrades: 7-8Distance: 1 mi
- 8/10Mansfield Lake Ridge High SchoolGrades: 9-12Distance: 1 mi
Schools provided by the listing agent
- Elementary: Cora Spencer
- Middle: Jones,Mary Lillard
- High: Mansfield Lake Ridge
- District: Mansfield ISD
Source: NTREIS. This data may not be complete. We recommend contacting the local school district to confirm school assignments for this home.
Get a cash offer in 3 minutes
Find out how much your home could sell for in as little as 3 minutes with a no-obligation cash offer.
Estimated market value
$589,900
Get a cash offer in 3 minutes
Find out how much your home could sell for in as little as 3 minutes with a no-obligation cash offer.
Estimated market value
$589,900
- Texas
- Tarrant County
- Grand Prairie
- 75054
- Mira Lagos
- 2827 Mariposa Dr
Nearby cities
Nearby neighborhoods
Nearby zip codes
Other Grand Prairie Topics
