Skip main navigation
Closed
  • $487,500

    2827 Medfield Rd, Pepper Pike, OH 44124

    3beds
    --sqft
    Single Family Residence
    Built in 1960
    1.05 Acres Lot
    $523,200 Zestimate®
    $--/sqft
    $3,078 Estimated rent

    Home value

    $523,200

    $497,000 - $549,000

    $3,078/mo

    Zestimate® history
    Loading
    Loading...

    Owner options

    List your home for rent

    $3,078/mo

    Rent Zestimate®

    Find your next renter with Zillow Rental Manager. Plus, with online applications, you can quickly screen prospective tenants – for free.

    Learn more

    $3,078/mo

    Rent Zestimate®

    Refinance and save

    $3,412/mo

    Est. payment

    Refinancing to a lower rate could help reduce your monthly payments and save thousands over the life of the loan.

    See today's rates

    $3,412/mo

    Est. payment

    Explore your selling options

    Work with a Zillow partner agent

    Leverage their expertise and Zillow's premium Showcase listings to get your home seen by more buyers.

    Get started

    List with your own agent

    Get your home in front of millions of buyers by listing it on Zillow.

    Learn how to do it

    Sell it yourself

    Take full control of how buyers see your home on Zillow by listing For Sale by Owner (FSBO).

    List your home

    What's special

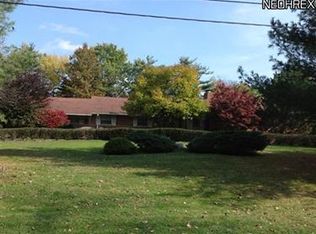
    Don't Miss out on his meticulously maintained Mid Century Modern Ranch sitting on a one acre lot in Pepper Pike. This home features an open floor plan, a lovely master suite, and a beautifully landscaped backyard. French Doors open into the dining room that flows into the spacious kitchen, which boasts quartz countertops, custom cabinetry, stainless steel appliances and a large island. The living room is illuminated by a wall of windows and features a gas fireplace and a built-in speaker system. Master Bed boasts a oversized Walk in Closet, and Track Lighting attached to a Wooden Beam Spanning the length of the Vaulted Ceiling, attached is the Master Bath that offers His and Hers sinks and Walk in Ceramic Tile Shower. Two additional bedrooms, a full bath, a half bath, and a convenient laundry room complete the interior of this home. Attached two car garage has Nature Stone Flooring. Exterior offers a paver patio, which features a fire pit and overlooks the spacious, fully fenced-in backyard, gardening area and shed perfect for storage and convenient U shaped driveway. Located off of Fairmount Boulevard, this home is just minutes away from shopping and dining destinations at Pinecrest and Beachwood Place, very convenient to area highways. Newer Reverse Osmosis Water system. Orange Schools! One Year Transferable Home Warranty Included!

    Zillow last checked:

    Listing updated:

    Listing Provided by:

    Joseph A Zingales 440-339-3626,

    Berkshire Hathaway HomeServices Professional Realty,

    Luke G Freshour 440-339-3626,

    Berkshire Hathaway HomeServices Professional Realty

    Bought with:

    Eileen Clegg Mckeon, 2001022498

    Howard Hanna

    Meredith J Babel, 2015005698

    Howard Hanna

    Source: MLS Now,MLS#: 5055230MLS LogoOriginating MLS: Lake Geauga Area Association of REALTORS

    Facts & features

    Interior

    Bedrooms & bathrooms
    • Bedrooms: 3
    • Bathrooms: 3
    • Full bathrooms: 2
    • 1/2 bathrooms: 1
    • Main level bathrooms: 3
    • Main level bedrooms: 3
    Primary bedroom
    • Description: Flooring: Carpet
    • Level: First
    • Dimensions: 19 x 13
    Bedroom
    • Description: Flooring: Carpet
    • Level: First
    • Dimensions: 14 x 13
    Bedroom
    • Description: Flooring: Carpet
    • Level: First
    • Dimensions: 13 x 11
    Primary bathroom
    • Description: Flooring: Ceramic Tile
    • Level: First
    • Dimensions: 12 x 10
    Bathroom
    • Description: Flooring: Ceramic Tile
    • Level: First
    • Dimensions: 5 x 5
    Bathroom
    • Description: Flooring: Ceramic Tile
    • Level: First
    • Dimensions: 10 x 7
    Dining room
    • Description: Flooring: Laminate
    • Level: First
    • Dimensions: 11 x 11
    Family room
    • Description: Flooring: Laminate
    • Level: First
    • Dimensions: 18 x 13
    Kitchen
    • Description: Flooring: Laminate
    • Level: First
    • Dimensions: 16 x 15
    Laundry
    • Description: Flooring: Ceramic Tile
    • Level: First
    • Dimensions: 14 x 5
    Heating
    • Fireplace(s), Hot Water, Steam
    Cooling
    • Central Air
    Appliances
    • Included: Dishwasher, Microwave, Range, Refrigerator
    • Laundry: Main Level
    Features
    • Ceiling Fan(s), Eat-in Kitchen, Kitchen Island, Open Floorplan, Sound System, Vaulted Ceiling(s), Wired for Sound
    • Windows: Blinds
    • Has basement: No
    • Number of fireplaces: 1
    • Fireplace features: Gas

    Property

    Parking
    • Total spaces: 2
    • Parking features: Attached, Drive Through, Driveway, Garage, Indoor, Outside
    • Attached garage spaces: 2
    Features
    • Levels: One
    • Stories: 1
    • Exterior features: Fire Pit, Garden
    • Fencing: Back Yard,Fenced,Full
    Lot
    • Size: 1.05 Acres
    • Features: Flat, Garden, Level
    Details
    • Parcel number: 87118013

    Construction

    Type & style
    • Home type: SingleFamily
    • Architectural style: Ranch
    • Property subtype: Single Family Residence
    Materials
    • Concrete, Vinyl Siding
    • Foundation: Slab
    • Roof: Asphalt
    Condition
    • Updated/Remodeled
    • Year built: 1960
    Details
    • Warranty included: Yes

    Utilities & green energy

    • Sewer: Septic Tank
    • Water: Private

    Community & neighborhood

    Location
    • Region: Pepper Pike
    • Subdivision: Amsters

    Price history

    DateEventPrice
    8/30/2024Sold$487,500-2.5%
    Source: MLS Now #5055230 Report a problem
    7/25/2024Pending sale$500,000
    Source: MLS Now #5055230 Report a problem
    7/23/2024Listed for sale$500,000+40.1%
    Source: MLS Now #5055230 Report a problem
    9/5/2019Sold$357,000+2%
    Source: MLS Now #4111615 Report a problem
    8/26/2019Pending sale$349,900
    Source: Keller Williams Greater Cleveland #4111615 Report a problem
    8/26/2019Listed for sale$349,900
    Source: Keller Williams Greater Cleveland #4111615 Report a problem
    8/26/2019Pending sale$349,900
    Source: Keller Williams Greater Cleveland #4111615 Report a problem
    7/2/2019Listed for sale$349,900+133.3%
    Source: Keller Williams Greater Cleveland #4111615 Report a problem
    2/25/2009Sold$150,000-15.1%
    Source: Public Record Report a problem
    6/9/2008Sold$176,667-33.1%
    Source: Public Record Report a problem
    10/25/2005Sold$264,000+71.4%
    Source: Public Record Report a problem
    3/30/2004Sold$154,000-9.1%
    Source: Public Record Report a problem
    8/16/1996Sold$169,500
    Source: Public Record Report a problem

    Public tax history

    YearProperty taxesTax assessment
    2025$7,053 -0.1%$126,600
    2024$7,058 -15.1%$126,600 +1.3%
    2023$8,317 -0.2%$124,950
    2022$8,338 +1%$124,950
    2021$8,258 +40%$124,950 +50.6%
    2020$5,900 +3.4%$82,950
    2019$5,705 +3.2%$82,950
    2018$5,530 +40.5%$82,950 +47.4%
    2017$3,937 +3.3%$56,280 +2.1%
    2016$3,809 $55,130
    2015$3,809 +1.9%$55,130 +5%
    2014$3,737 +1.7%$52,500
    2013$3,675 +3.2%$52,500
    2012$3,560 -42.4%$52,500 -42.7%
    2011$6,182 +7.1%$91,560
    2010$5,771 -1.9%$91,560
    2009$5,882 -7%$91,560 -5%
    2008$6,328 +10.5%$96,400
    2007$5,727 +0.4%$96,400
    2006$5,706 +25.9%$96,400 +33.8%
    2005$4,533 +1.7%$72,070
    2004$4,457 +12%$72,070
    2003$3,978 +3.9%$72,070 +6.5%
    2002$3,828 -47.7%$67,660
    2001$7,321 $67,660
    2000$7,321 $67,660

    Find assessor info on the county website

    Neighborhood: 44124

    Nearby schools

    GreatSchools rating
    Schools provided by the listing agent
    • District: Orange CSD - 1823

    Source: MLS Now. This data may not be complete. We recommend contacting the local school district to confirm school assignments for this home.

    Get a cash offer in 3 minutes
    Find out how much your home could sell for in as little as 3 minutes with a no-obligation cash offer.
    Estimated market value
    $523,200
    Get a cash offer in 3 minutes
    Find out how much your home could sell for in as little as 3 minutes with a no-obligation cash offer.
    Estimated market value
    $523,200