Welcome to a charming piece of history in the heart of Benson! This traditional two-story home offers a unique blend of old-world charm and modern potential, making it the perfect canvas for your dreams. Nestled in the historic district of Benson, this property presents an incredible sweat equity opportunity for those who appreciate the character and craftsmanship of yesteryear. Located in historic Benson, you'll be part of a community that celebrates its past while embracing the present. You're just a short walk away from charming shops, local restaurants, and cultural events, making this location not only a great investment but a place where you can truly enjoy the urban lifestyle. Fully fenced spacious back yard that is perfect some summer cookouts, dogs, and gardening. Don't miss out on this great opportunity.
Sold for $175,000
$175,000
2827 N 66th Ave, Omaha, NE 68104
2beds
1baths
1,431sqft
Single Family Residence
Built in 1939
6,098 Square Feet Lot
$204,200 Zestimate®
$122/sqft
$1,394 Estimated rent
Home value
$204,200
$192,000 - $216,000
$1,394/mo
Zestimate® history
Owner options
List your home for rent
$1,394/mo
Rent Zestimate®
Find your next renter with Zillow Rental Manager. Plus, with online applications, you can quickly screen prospective tenants – for free.
$1,394/mo
Rent Zestimate®
Refinance and save
$1,272/mo
Est. payment
Refinancing to a lower rate could help reduce your monthly payments and save thousands over the life of the loan.
$1,272/mo
Est. payment
Explore your selling options
Work with a Zillow partner agent
Leverage their expertise and Zillow's premium Showcase listings to get your home seen by more buyers.
Get startedList with your own agent
Get your home in front of millions of buyers by listing it on Zillow.
Learn how to do itSell it yourself
Take full control of how buyers see your home on Zillow by listing For Sale by Owner (FSBO).
List your homeWhat's special
Zillow last checked:
Listing updated:
Listed by:
Oscar Barrera 402-201-6179,
Better Homes and Gardens R.E.
Bought with:
Sara Porter, 20110362
BHHS Ambassador Real Estate
Source: GPRMLS,MLS#: 22325683
Facts & features
Interior
Bedrooms & bathrooms
- Bedrooms: 2
- Bathrooms: 1
Primary bedroom
- Features: Wall/Wall Carpeting, Ceiling Fan(s)
- Level: Second
- Area: 246.4
- Dimensions: 22 x 11.2
Bedroom 2
- Features: Wood Floor, Ceiling Fan(s)
- Level: Second
- Area: 128.8
- Dimensions: 14 x 9.2
Primary bathroom
- Features: None
Dining room
- Features: Wood Floor, Ceiling Fans
- Level: Main
- Area: 110.67
- Dimensions: 9.3 x 11.9
Kitchen
- Features: Ceramic Tile Floor
- Level: Main
- Area: 120.6
- Dimensions: 13.4 x 9
Living room
- Features: Wall/Wall Carpeting
- Level: Main
- Area: 245.21
- Dimensions: 11.3 x 21.7
Basement
- Area: 528
Heating
- Natural Gas, Forced Air
Cooling
- Central Air
Appliances
- Included: Range, Refrigerator
Features
- Two Story Entry, Ceiling Fan(s)
- Flooring: Wood, Carpet
- Basement: Full,Partially Finished
- Has fireplace: No
Interior area
- Total structure area: 1,431
- Total interior livable area: 1,431 sqft
- Finished area above ground: 1,056
- Finished area below ground: 375
Property
Parking
- Total spaces: 1
- Parking features: Attached
- Attached garage spaces: 1
Features
- Levels: Two
- Patio & porch: Patio
- Fencing: Wood,Full
Lot
- Size: 6,098 Square Feet
- Dimensions: 48.5 x 133
- Features: Up to 1/4 Acre., City Lot
Details
- Parcel number: 0732580000
Construction
Type & style
- Home type: SingleFamily
- Property subtype: Single Family Residence
Materials
- Vinyl Siding
- Foundation: Block
- Roof: Composition
Condition
- Not New and NOT a Model
- New construction: No
- Year built: 1939
Utilities & green energy
- Sewer: Public Sewer
- Water: Public
- Utilities for property: Cable Available, Electricity Available, Natural Gas Available, Water Available, Sewer Available
Community & HOA
Community
- Subdivision: Burnham Place
HOA
- Has HOA: No
Location
- Region: Omaha
Financial & listing details
- Price per square foot: $122/sqft
- Tax assessed value: $172,100
- Annual tax amount: $2,640
- Date on market: 11/1/2023
- Listing terms: VA Loan,FHA,Conventional,Cash
- Ownership: Fee Simple
- Electric utility on property: Yes
Price history
| Date | Event | Price |
|---|---|---|
| 6/23/2026 | Listing removed | $1,925$1/sqft |
Source: Zillow Rentals Report a problem | ||
| 6/19/2026 | Listed for rent | $1,925+1.3%$1/sqft |
Source: Zillow Rentals Report a problem | ||
| 4/8/2025 | Listing removed | $1,900$1/sqft |
Source: Zillow Rentals Report a problem | ||
| 4/4/2025 | Listed for rent | $1,900+1.3%$1/sqft |
Source: Zillow Rentals Report a problem | ||
| 4/4/2024 | Listing removed | -- |
Source: Zillow Rentals Report a problem | ||
| 3/30/2024 | Listed for rent | $1,875$1/sqft |
Source: Zillow Rentals Report a problem | ||
| 12/1/2023 | Sold | $175,000$122/sqft |
Source:  GPRMLS #22325683 Report a problem GPRMLS #22325683 Report a problem | ||
| 11/3/2023 | Pending sale | $175,000$122/sqft |
Source: GPRMLS #22325683 Report a problem | ||
| 11/1/2023 | Listed for sale | $175,000+270.2%$122/sqft |
Source: GPRMLS #22325683 Report a problem | ||
| 8/18/1993 | Sold | $47,270$33/sqft |
Source: Agent Provided Report a problem | ||
Public tax history
| Year | Property taxes | Tax assessment |
|---|---|---|
| 2025 | $2,878 -1.7% | $172,100 |
| 2024 | $2,927 +12.1% | $172,100 +39.1% |
| 2023 | $2,610 -1.2% | $123,700 |
| 2022 | $2,641 +19% | $123,700 +18% |
| 2021 | $2,218 -1.1% | $104,800 |
| 2020 | $2,244 +7.6% | $104,800 +7.9% |
| 2019 | $2,085 -0.7% | $97,100 -0.6% |
| 2018 | $2,101 +3.2% | $97,700 -7.7% |
| 2017 | $2,036 | $105,800 +11.5% |
| 2016 | $2,036 +1.4% | $94,900 |
| 2015 | $2,009 | $94,900 |
| 2014 | -- | $94,900 |
| 2013 | -- | $94,900 |
| 2012 | -- | $94,900 |
| 2011 | -- | $94,900 +3.5% |
| 2009 | $1,882 | $91,700 |
| 2008 | -- | $91,700 |
| 2005 | -- | $91,700 +58.1% |
| 2004 | -- | $58,000 |
Find assessor info on the county website
Neighborhood: Benson
Nearby homes
- $379,400-- bd-- ba6.4k sqft6601 Maple St, Omaha, NE 68104Off Market
- $200,6002 bd2 ba1.2k sqft2823 N 66th Ave, Omaha, NE 68104Off Market
- $201,0002 bd1 ba1.1k sqft2817 N 66th Ave, Omaha, NE 68104Sold
- $89,7501 bd1 ba692 sqft2820 N 66th St #214, Omaha, NE 68104Sold
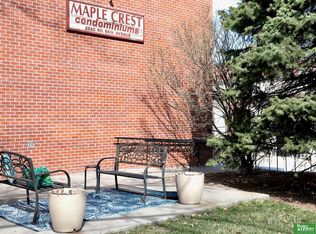
- $120,0002 bd1 ba766 sqft2820 N 66th St #301, Omaha, NE 68104Off Market
- $256,0003 bd2 ba1.1k sqft2815 N 66th Ave, Omaha, NE 68104Off Market
- $220,0004 bd3 ba-- sqft6573 Maple St, Omaha, NE 68104Sold
- $--2 bd1 ba-- sqft6573 Maple St #3, Omaha, NE 68104Off Market
Nearby schools
GreatSchools rating
- 5/10Benson West Elementary SchoolGrades: PK-5Distance: 0.1 mi
- 3/10Monroe Middle SchoolGrades: 6-8Distance: 1.1 mi
- 1/10Benson Magnet High SchoolGrades: 9-12Distance: 1.1 mi
Schools provided by the listing agent
- Elementary: Benson West
- Middle: Monroe
- High: Benson
- District: Omaha
Source: GPRMLS. This data may not be complete. We recommend contacting the local school district to confirm school assignments for this home.


Get pre-qualified for a loan
At Zillow Home Loans, we can pre-qualify you in as little as 5 minutes with no impact to your credit score.An equal housing lender. NMLS #10287.
Sell for more on Zillow
Get a Zillow Showcase℠ listing at no additional cost and you could sell for .
$204,200
2% more
+$4,084
With Zillow Showcase(estimated)
$208,284
- Nebraska
- Douglas County
- Omaha
- 68104
- Benson
- 2827 N 66th Ave
Nearby cities
Nearby neighborhoods
Nearby zip codes
Other Omaha Topics
