MULTIPLE OFFERS RECEIVED - BEST & FINAL DUE MONDAY BY 4PM. Welcome to this beautifully updated and sun-drenched two bedroom condo located in the highly sought-after Logan Square/Avondale neighborhoods! This stunning rehab of a classic vintage Chicago building offers a spacious floor plan that is perfect for both everyday living and entertaining. The large living room features windows that flood the space with natural light, while the updated kitchen flows seamlessly into a separate dining room, creating an open and inviting atmosphere. One of the standout features of this condo is the gorgeous kitchen which has been completely updated with stylish painted cabinets, new appliances, quartz countertops, a subway tile backsplash and a large pantry. Whether you're an aspiring chef or just love to entertain, this kitchen is a true joy to cook in. The bathroom has been tastefully updated with contemporary finishes, allowing you to move right in and enjoy. Step outside to your own private balcony where French doors open up to the perfect spot for relaxing with a cup of coffee or a glass of wine. Both bedrooms are generously sized with excellent closet space. The second bedroom is currently used as an office and comes with a built-in desk and shelves, so you are ready to get to work (from home) right away! Additional features of this home include central heat and AC, in-unit laundry, and a parking space that's included in the price. The building is professionally managed, pet friendly and rental friendly. You'll also have access to additional private storage in the basement, as well as bike storage. The location is unbeatable, with all the vibrant amenities of Logan Square and Avondale steps away. This condo has been meticulously cared for and you won't be disappointed when you see it in person. This one is truly special-don't miss out on the opportunity to make it yours!
Closed
$400,000
2827 N Woodard St APT 2S, Chicago, IL 60618
2beds
1,300sqft
Condominium, Single Family Residence
Built in ----
-- sqft lot
$426,300 Zestimate®
$308/sqft
$2,572 Estimated rent
Home value
$426,300
$379,000 - $477,000
$2,572/mo
Zestimate® history
Owner options
List your home for rent
$2,572/mo
Rent Zestimate®
Find your next renter with Zillow Rental Manager. Plus, with online applications, you can quickly screen prospective tenants – for free.
$2,572/mo
Rent Zestimate®
Refinance and save
$3,141/mo
Est. payment
Refinancing to a lower rate could help reduce your monthly payments and save thousands over the life of the loan.
$3,141/mo
Est. payment
Explore your selling options
Work with a Zillow partner agent
Leverage their expertise and Zillow's premium Showcase listings to get your home seen by more buyers.
Get startedList with your own agent
Get your home in front of millions of buyers by listing it on Zillow.
Learn how to do itSell it yourself
Take full control of how buyers see your home on Zillow by listing For Sale by Owner (FSBO).
List your homeWhat's special
Zillow last checked:
Listing updated:
Listed by:
Christina Carmody 773-386-0012,
Fulton Grace Realty
Bought with:
Laura Meier
@properties Christie's International Real Estate
Source: MRED as distributed by MLS GRID,MLS#: 12322609
Facts & features
Interior
Bedrooms & bathrooms
- Bedrooms: 2
- Bathrooms: 1
- Full bathrooms: 1
Rooms
- Room types: Balcony/Porch/Lanai, Pantry
Primary bedroom
- Features: Flooring (Hardwood)
- Level: Main
- Area: 144 Square Feet
- Dimensions: 12X12
Bedroom 2
- Features: Flooring (Hardwood)
- Level: Main
- Area: 132 Square Feet
- Dimensions: 12X11
Balcony porch lanai
- Level: Main
- Area: 56 Square Feet
- Dimensions: 14X4
Dining room
- Features: Flooring (Hardwood)
- Level: Main
- Area: 108 Square Feet
- Dimensions: 12X9
Kitchen
- Features: Kitchen (Eating Area-Breakfast Bar, Pantry-Walk-in), Flooring (Hardwood)
- Level: Main
- Area: 110 Square Feet
- Dimensions: 11X10
Laundry
- Features: Flooring (Hardwood)
- Level: Main
- Area: 16 Square Feet
- Dimensions: 4X4
Living room
- Features: Flooring (Hardwood)
- Level: Main
- Area: 224 Square Feet
- Dimensions: 16X14
Pantry
- Level: Main
- Area: 15 Square Feet
- Dimensions: 5X3
Heating
- Natural Gas, Forced Air
Cooling
- Central Air
Appliances
- Included: Microwave, Dishwasher, Refrigerator, Washer, Dryer, Disposal
- Laundry: Washer Hookup, In Unit
Features
- Storage, Separate Dining Room
- Flooring: Hardwood
- Windows: Screens
- Basement: None
Interior area
- Total structure area: 0
- Total interior livable area: 1,300 sqft
Property
Parking
- Total spaces: 1
- Parking features: Assigned, Off Alley, Off Street, On Site, Owned
Accessibility
- Accessibility features: No Disability Access
Features
- Patio & porch: Deck
- Exterior features: Balcony
Lot
- Features: None
Details
- Parcel number: 13262260331003
- Special conditions: None
- Other equipment: Intercom, Ceiling Fan(s)
Construction
Type & style
- Home type: Condo
- Property subtype: Condominium, Single Family Residence
Materials
- Brick
Condition
- New construction: No
- Major remodel year: 2002
Utilities & green energy
- Electric: Circuit Breakers
- Sewer: Public Sewer
- Water: Lake Michigan, Public
Community & HOA
Community
- Security: Carbon Monoxide Detector(s)
HOA
- Has HOA: Yes
- Amenities included: Bike Room/Bike Trails, Storage
- Services included: Water, Parking, Insurance, Exterior Maintenance, Scavenger, Snow Removal
- HOA fee: $301 monthly
Location
- Region: Chicago
Financial & listing details
- Price per square foot: $308/sqft
- Tax assessed value: $295,390
- Annual tax amount: $5,226
- Date on market: 3/27/2025
- Listing terms: Conventional
- Ownership: Condo
Price history
| Date | Event | Price |
|---|---|---|
| 3/11/2026 | Listing removed | $2,400$2/sqft |
Source: Zillow Rentals Report a problem | ||
| 3/7/2026 | Listed for rent | $2,400$2/sqft |
Source: Zillow Rentals Report a problem | ||
| 5/5/2025 | Sold | $400,000+11.1%$308/sqft |
Source:  MRED as distributed by MLS GRID #12322609 Report a problem MRED as distributed by MLS GRID #12322609 Report a problem | ||
| 4/1/2025 | Contingent | $359,900$277/sqft |
Source: MRED as distributed by MLS GRID #12322609 Report a problem | ||
| 3/27/2025 | Listed for sale | $359,900+4.3%$277/sqft |
Source: MRED as distributed by MLS GRID #12322609 Report a problem | ||
| 4/6/2022 | Sold | $345,000$265/sqft |
Source: Public Record Report a problem | ||
| 3/10/2022 | Pending sale | $345,000$265/sqft |
Source: MRED as distributed by MLS GRID #11260902 Report a problem | ||
| 1/26/2022 | Contingent | $345,000$265/sqft |
Source: MRED as distributed by MLS GRID #11260902 Report a problem | ||
| 1/16/2022 | Listed for sale | $345,000$265/sqft |
Source: MRED as distributed by MLS GRID #11260902 Report a problem | ||
| 11/2/2021 | Listing removed | -- |
Source: MRED as distributed by MLS GRID #11246319 Report a problem | ||
| 10/25/2021 | Price change | $345,000-1.1%$265/sqft |
Source: MRED as distributed by MLS GRID #11246319 Report a problem | ||
| 10/14/2021 | Listed for sale | $349,000$268/sqft |
Source: MRED as distributed by MLS GRID #11246319 Report a problem | ||
| 10/14/2021 | Listing removed | -- |
Source: MRED as distributed by MLS GRID #11230975 Report a problem | ||
| 10/7/2021 | Price change | $349,000-1.7%$268/sqft |
Source: MRED as distributed by MLS GRID #11230975 Report a problem | ||
| 9/29/2021 | Listed for sale | $355,000+14.5%$273/sqft |
Source: MRED as distributed by MLS GRID #11230975 Report a problem | ||
| 10/17/2018 | Listing removed | $310,000$238/sqft |
Source: Coldwell Banker Residential Brokerage - Lake View #10048081 Report a problem | ||
| 8/13/2018 | Pending sale | $310,000$238/sqft |
Source: Coldwell Banker Residential Brokerage - Lake View #10048081 Report a problem | ||
| 8/10/2018 | Listed for sale | $310,000+20.9%$238/sqft |
Source: Coldwell Banker Residential #10048081 Report a problem | ||
| 7/10/2014 | Sold | $256,500-3.2%$197/sqft |
Source: Public Record Report a problem | ||
| 4/8/2014 | Listed for sale | $265,000+3.9%$204/sqft |
Source: @properties #08578724 Report a problem | ||
| 5/27/2009 | Sold | $255,000+16900%$196/sqft |
Source: Public Record Report a problem | ||
| 1/6/2009 | Listing removed | $1,500$1/sqft |
Source: Rubloff Chicago Real Estate #07043557 Report a problem | ||
| 1/3/2009 | Price change | $1,500-99.5%$1/sqft |
Source: Rubloff Chicago Real Estate #07043557 Report a problem | ||
| 1/2/2009 | Price change | $274,900+18226.7%$211/sqft |
Source: Rubloff Chicago Real Estate #07043557 Report a problem | ||
| 11/26/2008 | Price change | $1,500-99.5%$1/sqft |
Source: Rubloff Chicago Real Estate #07043557 Report a problem | ||
| 10/31/2008 | Price change | $274,900-1.3%$211/sqft |
Source: Rubloff Chicago Real Estate #07043557 Report a problem | ||
| 10/23/2008 | Price change | $278,500-0.2%$214/sqft |
Source: Rubloff Chicago Real Estate #07043557 Report a problem | ||
| 10/9/2008 | Listed for sale | $279,000+8.3%$215/sqft |
Source: Rubloff Chicago Real Estate #07043557 Report a problem | ||
| 7/25/2006 | Sold | $257,500$198/sqft |
Source: Public Record Report a problem | ||
Public tax history
| Year | Property taxes | Tax assessment |
|---|---|---|
| 2024 | -- | $29,539 +5.5% |
| 2023 | $5,227 -9.6% | $27,999 |
| 2022 | $5,779 +2.3% | $27,999 |
| 2021 | $5,649 +24.4% | $27,999 +37.9% |
| 2020 | $4,541 -0.9% | $20,311 -10.6% |
| 2019 | $4,584 +2.1% | $22,731 |
| 2018 | $4,490 +12.1% | $22,731 +22.2% |
| 2017 | $4,006 +7.5% | $18,607 |
| 2016 | $3,727 +9.3% | $18,607 |
| 2015 | $3,410 +39.8% | $18,607 +18.4% |
| 2014 | $2,438 +2.5% | $15,710 |
| 2013 | $2,379 +0.3% | $15,710 |
| 2012 | $2,371 -29.3% | $15,710 -30.9% |
| 2011 | $3,356 -9.3% | $22,730 |
| 2010 | $3,699 +13.2% | $22,730 |
| 2009 | $3,267 +12.2% | $22,730 +2.7% |
| 2008 | $2,911 +0.6% | $22,139 |
| 2007 | $2,895 -8.9% | $22,139 |
| 2006 | $3,178 -2.2% | $22,139 +1.9% |
| 2005 | $3,250 +1.6% | $21,717 |
| 2004 | $3,199 -6.9% | $21,717 |
| 2003 | $3,436 | $21,717 |
Find assessor info on the county website
Neighborhood: Avondale
Nearby homes
- $224,0002 bd1 ba10k sqft2827 N Woodard St, Chicago, IL 60618Off Market
- $350,2002 bd1 ba1.1k sqft2827 N Woodard St APT 3S, Chicago, IL 60618Off Market
- $230,0001 bd1 ba-- sqft2829 N Woodard St APT 1C, Chicago, IL 60618Sold
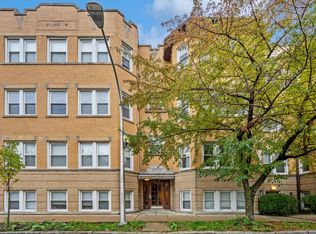
- $285,1001 bd1 ba850 sqft2829 N Woodard St APT 2C, Chicago, IL 60618Off Market
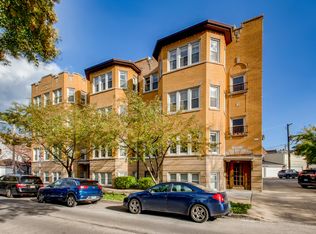
- $261,3001 bd1 ba720 sqft2829 N Woodard St APT 3C, Chicago, IL 60618Off Market
- $230,0001 bd1 ba800 sqft2831 N Woodard St APT 1N, Chicago, IL 60618Sold
- $225,0001 bd1 ba800 sqft2831 N Woodard St APT 2N, Chicago, IL 60618Sold
- $240,0001 bd1 ba800 sqft2831 N Woodard St APT 3N, Chicago, IL 60618Sold
Nearby schools
GreatSchools rating
- 5/10Avondale - Logandale Elementary SchoolGrades: PK-8Distance: 0.2 mi
- 1/10Schurz High SchoolGrades: 9-12Distance: 1.6 mi
Schools provided by the listing agent
- Elementary: Avondale Elementary School
- Middle: Avondale Elementary School
- High: Schurz High School
- District: 299
Source: MRED as distributed by MLS GRID. This data may not be complete. We recommend contacting the local school district to confirm school assignments for this home.
Get a cash offer in 3 minutes
Find out how much your home could sell for in as little as 3 minutes with a no-obligation cash offer.
Estimated market value
$426,300
Get a cash offer in 3 minutes
Find out how much your home could sell for in as little as 3 minutes with a no-obligation cash offer.
Estimated market value
$426,300
- Illinois
- Cook County
- Chicago
- 60618
- Avondale
- 2827 N Woodard St Apartment 2S
Nearby cities
Nearby neighborhoods
Nearby zip codes
Other Chicago Topics
