Virtually Staged. **You can purchase this home with NO INCOME VERIFICATION NEEDED** LOCATION, LOCATION, LOCATION!! WITH LOT SIZE, FLEXIBILITY & NO HOA! Welcome to 2827 S Park Avenue, Sanford, FL 32773—a beautifully updated home offering unbeatable convenience, space, and opportunity in one of Sanford’s most desirable and fast-growing areas. Situated on a nearly quarter-acre, fully fenced lot, this property is a standout for those who value space, freedom, and location. Walking distance to Pinecrest Elementary School, this home is ideal for families looking for everyday convenience and peace of mind. For frequent travelers or investors, the location is hard to beat—just a 3-minute drive to Sanford International Airport, and yes, it’s so close you can even bike there. With NO HOA, the possibilities are endless. This fully renovated and updated 4-bedroom, 2.5-bathroom home offers a modern open layout with a split bedroom floor plan, providing both privacy and functionality. The entire home features luxury waterproof vinyl flooring, natural light throughout, and energy-efficient remote-controlled ceiling fans in every bedroom. The kitchen has been completely updated with brand-new stainless steel appliances, stunning marble countertops, updated plumbing, and an open flow that’s perfect for entertaining or everyday living. A new sliding glass door and new windows in select rooms enhance both efficiency and style. One of the home’s most unique features is the bonus sunroom, which offers incredible flexibility. With its own private entrance and half bathroom, this space can be used as an additional living area, home office, guest suite, or even an income-producing unit—making this property especially attractive to investors. Major upgrades include: New AC system, New electrical panels, Newer water heater & Newer roof. Step outside to a huge backyard with plenty of room to entertain, garden, or relax. The property also includes a shed, ample driveway parking, and enough space to store a boat, RV, or work vehicles—a rare find this close to the airport and city amenities. Located minutes from everything Sanford is known for—historic downtown Sanford, waterfront dining, boating, fishing, kayaking on Lake Monroe and the St. Johns River, breweries, festivals, parks, and trails—this home delivers both lifestyle and long-term value. This is your opportunity to own a beautifully updated property where location truly is prime, offering unmatched convenience for families, travelers, and investors alike. Homes with this level of flexibility, space, and freedom—especially with no HOA—are rare.
Sold for $325,000
$325,000
2827 S PARK AVENUE, SANFORD, FL 32773
4beds
1,511sqft
Single Family Residence
Built in 1956
10,018 Square Feet Lot
$324,900 Zestimate®
$215/sqft
$2,429 Estimated rent
Home value
$324,900
$299,000 - $351,000
$2,429/mo
Zestimate® history
Owner options
List your home for rent
$2,429/mo
Rent Zestimate®
Find your next renter with Zillow Rental Manager. Plus, with online applications, you can quickly screen prospective tenants – for free.
$2,429/mo
Rent Zestimate®
Refinance and save
$2,175/mo
Est. payment
Refinancing to a lower rate could help reduce your monthly payments and save thousands over the life of the loan.
$2,175/mo
Est. payment
Explore your selling options
Work with a Zillow partner agent
Leverage their expertise and Zillow's premium Showcase listings to get your home seen by more buyers.
Get startedList with your own agent
Get your home in front of millions of buyers by listing it on Zillow.
Learn how to do itSell it yourself
Take full control of how buyers see your home on Zillow by listing For Sale by Owner (FSBO).
List your homeWhat's special
Updated plumbingAmple driveway parkingStunning marble countertopsNatural light throughoutModern open layoutSplit bedroom floor planLuxury waterproof vinyl flooring
Zillow last checked:
Listing updated:
Listed by:
Wendy Aldana LLC 510-316-6968,
NETWORTH REALTY OF ORLANDO, LLC 321-329-3127
Bought with:
Frank Crespo, 3617094
HOME PRIME REALTY LLC
Source: Stellar MLS,MLS#: O6378201 Originating MLS: Orlando Regional
Originating MLS: Orlando Regional
Facts & features
Interior
Bedrooms & bathrooms
- Bedrooms: 4
- Bathrooms: 3
- Full bathrooms: 2
- 1/2 bathrooms: 1
Rooms
- Room types: Breakfast Room Separate
Primary bedroom
- Features: Walk-In Closet(s)
- Level: First
- Area: 208 Square Feet
- Dimensions: 16x13
Bedroom 2
- Features: Built-in Closet
- Level: First
- Area: 90 Square Feet
- Dimensions: 10x9
Bedroom 3
- Features: Built-in Closet
- Level: First
- Area: 90 Square Feet
- Dimensions: 10x9
Bedroom 4
- Features: Built-in Closet
- Level: First
- Area: 72 Square Feet
- Dimensions: 9x8
Dining room
- Level: First
- Area: 90 Square Feet
- Dimensions: 10x9
Kitchen
- Level: First
- Area: 72 Square Feet
- Dimensions: 8x9
Living room
- Level: First
- Area: 180 Square Feet
- Dimensions: 15x12
Heating
- Central, Electric
Cooling
- Central Air, Wall/Window Unit(s)
Appliances
- Included: Dishwasher, Dryer, Electric Water Heater, Microwave, Range, Refrigerator, Washer
- Laundry: Inside, Laundry Room
Features
- Ceiling Fan(s), Split Bedroom, Stone Counters, Walk-In Closet(s)
- Flooring: Vinyl
- Windows: Blinds
- Has fireplace: No
Interior area
- Total structure area: 1,635
- Total interior livable area: 1,511 sqft
Property
Parking
- Parking features: Driveway, None, Off Street, Parking Pad
- Has uncovered spaces: Yes
Features
- Levels: One
- Stories: 1
- Patio & porch: Covered, Deck, Patio, Porch, Screened
- Exterior features: None
- Fencing: Fenced,Masonry,Wood
Lot
- Size: 10,018 Square Feet
- Dimensions: 75 x 136
- Features: Oversized Lot
- Residential vegetation: Trees/Landscaped
Details
- Additional structures: Shed(s)
- Parcel number: 01203051800000050
- Zoning: RES
- Special conditions: None
Construction
Type & style
- Home type: SingleFamily
- Architectural style: Ranch
- Property subtype: Single Family Residence
Materials
- Block
- Foundation: Slab
- Roof: Shingle
Condition
- New construction: No
- Year built: 1956
Utilities & green energy
- Sewer: Public Sewer
- Water: Public
- Utilities for property: Cable Available, Sewer Available
Community & HOA
Community
- Security: Smoke Detector(s)
- Pet fee: $0 monthly
- Subdivision: SOUTH PINECREST 1ST ADD
HOA
- Has HOA: No
Location
- Region: Sanford
Financial & listing details
- Price per square foot: $215/sqft
- Tax assessed value: $166,205
- Annual tax amount: $1,408
- Date on market: 1/31/2026
- Cumulative days on market: 105 days
- Listing terms: Cash,Conventional,FHA,VA Loan
- Ownership: Fee Simple
- Total actual rent: 0
- Road surface type: Paved, Asphalt
Price history
| Date | Event | Price |
|---|---|---|
| 7/2/2026 | Sold | $325,000$215/sqft |
Source:  Stellar MLS #O6378201 Report a problem Stellar MLS #O6378201 Report a problem | ||
| 5/21/2026 | Pending sale | $325,000$215/sqft |
Source: Stellar MLS #O6378201 Report a problem | ||
| 4/25/2026 | Price change | $325,000-1.2%$215/sqft |
Source: Stellar MLS #O6378201 Report a problem | ||
| 3/14/2026 | Price change | $329,000-0.3%$218/sqft |
Source: Stellar MLS #O6378201 Report a problem | ||
| 2/1/2026 | Listed for sale | $330,000+67.5%$218/sqft |
Source: Stellar MLS #O6378201 Report a problem | ||
| 11/6/2025 | Sold | $197,000+497%$130/sqft |
Source: Public Record Report a problem | ||
| 9/15/2010 | Sold | $33,000$22/sqft |
Source: Public Record Report a problem | ||
Public tax history
| Year | Property taxes | Tax assessment |
|---|---|---|
| 2025 | $1,408 +6.3% | $120,955 +2.9% |
| 2024 | $1,325 +4.1% | $117,546 +3% |
| 2023 | $1,273 +4.2% | $114,122 +3% |
| 2022 | $1,222 +2.2% | $110,798 +3% |
| 2021 | $1,196 -27.1% | $107,571 +30.3% |
| 2020 | $1,640 +9.7% | $82,557 +10% |
| 2019 | $1,494 | $75,052 -4.5% |
| 2018 | $1,494 +11% | $78,587 +26.7% |
| 2017 | $1,346 +11.7% | $62,026 +7.9% |
| 2016 | $1,205 +6.6% | $57,485 +2.3% |
| 2015 | $1,130 | $56,207 +19.1% |
| 2014 | $1,130 +170.1% | $47,175 +3.6% |
| 2013 | $418 +7.2% | $45,525 +1.7% |
| 2012 | $390 -17.8% | $44,764 -8.3% |
| 2011 | $475 -14.7% | $48,834 -14.3% |
| 2010 | $557 +4.1% | $56,974 +1.6% |
| 2009 | $534 +3% | $56,052 +0.1% |
| 2008 | $519 -5.3% | $55,996 +3% |
| 2007 | $548 -0.7% | $54,365 +2.5% |
| 2006 | $552 +4.4% | $53,039 +3% |
| 2005 | $529 +3.2% | $51,494 +3% |
| 2004 | $512 +2% | $49,994 +1.9% |
| 2003 | $502 +3.5% | $49,062 +2.4% |
| 2002 | $485 +41.9% | $47,912 +17.5% |
| 2000 | $342 | $40,774 |
Find assessor info on the county website
Neighborhood: 32773
Nearby homes
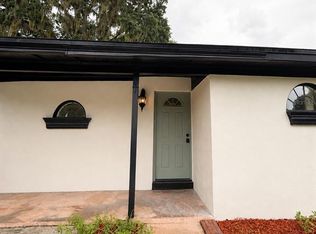
- $2,5004 bd3 ba1.5k sqft2827 S Park Ave, Sanford, FL 32773For Rent
- $90.929 AcresPark Ave, Sanford, FL 32773Off Market
- $290,0003 bd2 ba1.5k sqft2825 Park Ave, Sanford, FL 32773Sold

- $---- bd-- ba-- sqft2829 S Park Ave, Sanford, FL 32773Off Market
- $233,0003 bd1 ba1.1k sqft2829 Park Ave, Sanford, FL 32773Off Market
- $253,7003 bd1 ba1.2k sqft2831 Park Ave, Sanford, FL 32773Off Market
- $262,1003 bd1 ba1k sqft208 Laurel Dr, Sanford, FL 32773Off Market
- $169,7003 bd1 ba1.2k sqft2824 Magnolia Ave, Sanford, FL 32773Off Market
Nearby schools
GreatSchools rating
- 3/10Pine Crest Elementary SchoolGrades: PK-5Distance: 0.3 mi
- 3/10Millennium Middle SchoolGrades: 6-8Distance: 1.7 mi
- 5/10Seminole High SchoolGrades: 9-12Distance: 1.1 mi
Schools provided by the listing agent
- Elementary: Pine Crest Elementary
Source: Stellar MLS. This data may not be complete. We recommend contacting the local school district to confirm school assignments for this home.
Get a cash offer in 3 minutes
Find out how much your home could sell for in as little as 3 minutes with a no-obligation cash offer.
Estimated market value
$324,900
Get a cash offer in 3 minutes
Find out how much your home could sell for in as little as 3 minutes with a no-obligation cash offer.
Estimated market value
$324,900
- Florida
- Seminole County
- Sanford
- 32773
- 2827 S PARK AVENUE
Nearby cities
Nearby zip codes
Other Sanford Topics
