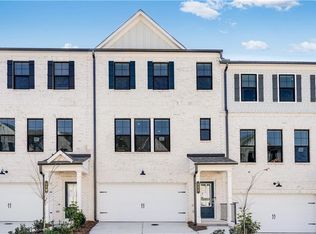
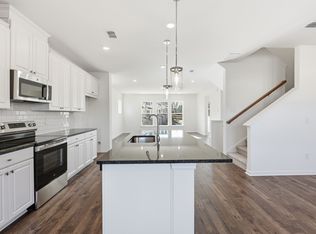
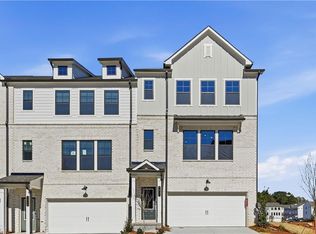
What's Special: Lake View | 3 Full Baths | Large Kitchen Island | 1st Floor Guest Suite. New Construction - Ready Now! Built by America's Most Trusted Home Builder. Welcome to the Forsyth at 2827 Rosehall Way in Rosewood Farm! This thoughtfully crafted three-story townhome offers a perfect blend of comfort, style, and everyday functionality. An inviting foyer welcomes you in and leads to a private bedroom with a full bathroom, ideal for guests, a home office, or flexible living. The main level features a bright, open great room where the kitchen flows effortlessly into the dining area and out to a charming deck, creating an ideal space for both entertaining and relaxing. Upstairs, the primary suite provides a peaceful retreat with a spacious shower, dual sink vanity, and a generous walk-in closet. A secondary bedroom with an attached bathroom and a conveniently located laundry room complete the top floor. Relax at the pool, meet neighbors at the clubhouse, or unwind on scenic walking trails. Enjoy weekends at Rhodes Jordan, Alexander, or Tribble Mill parks with lakes, sports courts, and trails. Explore downtown dining and live music, top Gwinnett schools, and local favorites like Coolray Field, art galleries, and the Gwinnett Historic Courthouse. Additional Highlights Include: a tiled shower in the primary bathroom. MLS#7777403
Pending
$402,900
2827 Rosehall Way, Lawrenceville, GA 30044
3beds
1,967sqft
Townhouse, Residential
Built in 2026
-- sqft lot
$376,900 Zestimate®
$205/sqft
$107/mo HOA
What's special
- 47 days |
- 63 |
- 1 |
Zillow last checked:
Listing updated:
Listed by:
Jamil Jackson,
Taylor Morrison Realty of Georgia, Inc. 770-310-5682,
Damion Escoffery,
Taylor Morrison Realty of Georgia, Inc.
Source: FMLS GA,MLS#: 7777403
Facts & features
Interior
Bedrooms & bathrooms
- Bedrooms: 3
- Bathrooms: 4
- Full bathrooms: 3
- 1/2 bathrooms: 1
Rooms
- Room types: Bathroom, Bedroom, Kitchen, Laundry, Living Room, Master Bathroom, Master Bedroom
Primary bedroom
- Features: None
- Level: None
Bedroom
- Features: None
Primary bathroom
- Features: Double Vanity
Dining room
- Features: Open Concept
Kitchen
- Features: Cabinets White, Kitchen Island, Pantry
Heating
- Central
Cooling
- Central Air
Appliances
- Included: Dishwasher, Electric Range, Microwave
- Laundry: Laundry Room, Upper Level
Features
- Double Vanity, Entrance Foyer, High Speed Internet, Recessed Lighting
- Flooring: Carpet, Luxury Vinyl, Tile
- Windows: None
- Basement: None
- Has fireplace: No
- Fireplace features: None
- Common walls with other units/homes: 2+ Common Walls
Interior area
- Total structure area: 1,967
- Total interior livable area: 1,967 sqft
Video & virtual tour
Property
Parking
- Total spaces: 2
- Parking features: Attached, Driveway, Garage, Garage Door Opener
- Attached garage spaces: 2
- Has uncovered spaces: Yes
Accessibility
- Accessibility features: None
Features
- Levels: Three Or More
- Patio & porch: Deck, Patio
- Exterior features: None
- Pool features: None
- Spa features: None
- Fencing: None
- Has view: Yes
- View description: Lake
- Has water view: Yes
- Water view: Lake
- Waterfront features: Lake Front
- Body of water: None
Lot
- Features: Back Yard, Front Yard
Details
- Additional structures: None
- Parcel number: R5015 524
- Other equipment: None
- Horse amenities: None
Construction
Type & style
- Home type: Townhouse
- Architectural style: Townhouse
- Property subtype: Townhouse, Residential
- Attached to another structure: Yes
Materials
- Brick Front
- Foundation: Slab
- Roof: Ridge Vents,Shingle
Condition
- New Construction
- New construction: Yes
- Year built: 2026
Details
- Builder name: Taylor Morrison
- Warranty included: Yes
Utilities & green energy
- Electric: None
- Sewer: Public Sewer
- Water: Public
- Utilities for property: Natural Gas Available, Sewer Available, Underground Utilities
Green energy
- Energy efficient items: Appliances, Windows
- Energy generation: None
Community & HOA
Community
- Features: Dog Park, Homeowners Assoc, Near Schools, Near Shopping, Playground, Pool, Sidewalks, Street Lights
- Security: Smoke Detector(s)
- Subdivision: Rosewood Farm
HOA
- Has HOA: Yes
- Services included: Maintenance Grounds, Swim
- HOA fee: $107 monthly
- HOA phone: 678-352-3310
Location
- Region: Lawrenceville
Financial & listing details
- Price per square foot: $205/sqft
- Tax assessed value: $45,000
- Annual tax amount: $644
- Date on market: 5/27/2026
- Cumulative days on market: 36 days
- Listing terms: Cash,Conventional,VA Loan,Other
- Ownership: Fee Simple
- Road surface type: Paved
Estimated market value
Zestimate®
$376,900
Estimated sales range
$358,000 - $396,000
Rent Zestimate®
$2,550/mo
Price history
| Date | Event | Price |
|---|---|---|
| 6/22/2026 | Pending sale | $402,900$205/sqft |
Source: | ||
| 5/27/2026 | Listed for sale | $402,900-13.3%$205/sqft |
Source: | ||
| 2/18/2025 | Listing removed | $464,515$236/sqft |
Source: | ||
| 2/18/2025 | Listed for sale | $464,515$236/sqft |
Source: | ||
| 2/18/2025 | Pending sale | $464,515$236/sqft |
Source: | ||
| 1/15/2025 | Listed for sale | $464,515$236/sqft |
Source: | ||
Public tax history
| Year | Property taxes | Tax assessment |
|---|---|---|
| 2025 | $644 | $18,000 |
Find assessor info on the county website
Monthly payment
Est. payment$--/mo
Payment breakdown
Explore the cost of this home by adjusting the details. Changes won't be saved.Principal & interest
$1,547Mortgage insurance
$0Property taxes
$170Home insurance
$105HOA fees
$0Utilities
Not includedAll calculations are estimates and provided by Zillow, Inc. for informational purposes only. Actual amounts may vary.
HOA fees may include property taxes on listings classified as Co-Ops. Contact the listing agent and/or owner for fee details.
Mortgage interest rates are dependent on a number of factors, including credit score, down payment, and repayment length. Interest rate data provided by Zillow Group Marketplace, Inc. as of 1/1/1970 from various mortgage lenders with which we have lead or other similar arrangements; the Estimated Payment is an average of those rates.
See how much you could borrow to make a competitive offer.
Climate risks
Neighborhood: 30044
Nearby schools
GreatSchools rating
- 6/10J. A. Alford Elementary SchoolGrades: PK-5Distance: 0.4 mi
- 6/10Richards Middle SchoolGrades: 6-8Distance: 3.2 mi
- 3/10Discovery High SchoolGrades: 9-12Distance: 3.4 mi
Schools provided by the listing agent
- Elementary: Alford
- Middle: Richards - Gwinnett
- High: Discovery
Source: FMLS GA. This data may not be complete. We recommend contacting the local school district to confirm school assignments for this home.
- $415,0003 bd4 ba1.9k sqft2821 Rosehall Way, Lawrenceville, GA 30044Sold
Save 
- $420,0004 bd4 ba2.3k sqft2837 Rosehall Way, Lawrenceville, GA 30044Sold
Save 
- $420,0004 bd4 ba2.3k sqft2837 Rosehall Way, Lawrenceville, GA 30043Sold
Save 
- $2,6253 bd4 ba1.9k sqft2829 Rosehall Way, Lawrenceville, GA 30044For Rent
Save 
- $381,7853 bd4 ba1.9k sqft2831 Rosehall Way, Lawrenceville, GA 30044Sold
Save - $415,0003 bd4 ba1.9k sqft2825 Rosehall Way, Lawrenceville, GA 30044Sold
Save - $380,0003 bd4 ba1.9k sqft522 Provence Gate Ln, Lawrenceville, GA 30044Sold
Save - $399,0003 bd4 ba1.9k sqft520 Provence Gate Ln, Lawrenceville, GA 30044Sold
Save
A local agent can set up tours, give advice and negotiate with sellers.
Similar homes
- $410,1503 bd4 ba1.9k sqft67 Wilder Ridge Way, Lawrenceville, GA 30044Active
Save 
GAMLS - $366,9003 bd3 ba1.8k sqft891 Rainwater Trce, Lawrenceville, GA 30044New Construction
Save 
FMLS GA - $359,0003 bd4 ba1.9k sqft3270 Reagan Way, Lawrenceville, GA 30044For Sale
Save 
MLS ID #7753227, EmpowerHome Team Atlanta, Keller Williams Rlty, First Atlanta. FMLS GA - $400,0003 bd4 ba2.2k sqft4791 Sampson Ct, Lilburn, GA 30047For Sale
Save 
MLS ID #7779617, MELISSA banner, GA Realty, LLC.. FMLS GA - $355,9003 bd3 ba1.8k sqft893 Rainwater Trce, Lawrenceville, GA 30044Active
Save
GAMLS - $359,0003 bd3 ba1.4k sqft4245 Holland Grove Rd, Lawrenceville, GA 30044Active
Save
MLS ID #10710307, Jingru Sui, Keller Williams Realty Atl. Partners. GAMLS - $377,9953 bd3 ba2.3k sqft230 Point Place Dr, Loganville, GA 30052For Sale
Save MLS ID #264150, Marc Hamm. CGMLS - $389,9903 bd3 ba1.8k sqft2064 Underwood Dr #24, Lawrenceville, GA 30043New Construction
Save
MLS ID #7801266, TYROME SHARP, CCG Realty Group, LLC.. FMLS GA - $340,0003 bd3 ba1.8k sqft4192 Moncure Dr, Lilburn, GA 30047For Sale
Save
MLS ID #7781009, Ryan Gehricke, Realty of America, LLC. FMLS GA - $378,0003 bd3 ba2.1k sqft811 Mason Grove Pkwy, Lawrenceville, GA 30043For Sale
Save
MLS ID #7751135, Husain Masani, Keller Williams Realty Atl Partners. FMLS GA - $388,9903 bd3 ba1.8k sqft2000 Underwood Dr Lot 1, Lawrenceville, GA 30043New Construction
Save
MLS ID #7782240, Ward Buick, CCG Realty Group, LLC.. FMLS GA - $389,9903 bd3 ba1.8k sqft2010 Underwood Dr Lot 6, Lawrenceville, GA 30043New Construction
Save
MLS ID #7782299, Thomas Schwalenberg, CCG Realty Group, LLC.. FMLS GA - $379,9903 bd3 ba1.8k sqft2011 Underwood Dr Lot 93, Lawrenceville, GA 30043New Construction
Save
MLS ID #7778481, Thomas Schwalenberg, CCG Realty Group, LLC.. FMLS GA - $350,0004 bd4 ba1.9k sqft595 Fundao Ln #7, Lawrenceville, GA 30046For Sale
Save
MLS ID #7750610, Catherine Protopapadakis, Hester Group REALTORS. FMLS GA - $404,0003 bd3 ba1.9k sqft1162 Lanier Willow Path, Buford, GA 30518For Sale
Save
MLS ID #7779787, MARK SPAIN, Mark Spain Real Estate. FMLS GA - $374,9903 bd3 ba1.8k sqft2001 Underwood Dr Lot 98, Lawrenceville, GA 30043New Construction
Save
MLS ID #7778496, Ward Buick, CCG Realty Group, LLC.. FMLS GA - $355,9903 bd3 ba1.8k sqft2068 Underwood Dr #26, Lawrenceville, GA 30043New Construction
Save
MLS ID #7800070, TYROME SHARP, CCG Realty Group, LLC.. FMLS GA - $409,0003 bd3 ba1.9k sqft1192 Lanier Willow Path, Buford, GA 30518For Sale
Save
MLS ID #7782399, TAMRA WADE, RE/MAX Tru. FMLS GA - $344,9003 bd3 ba1.8k sqft40 Jacobs Farm #18, Lawrenceville, GA 30045New Construction
Save
MLS ID #7791616, Loren Scott, SDC Realty, LLC.. FMLS GA - $419,9903 bd4 ba1.8k sqft100 Epperly Way, Tucker, GA 30084Active
Save
GAMLS
Contact agent
- Georgia
- Gwinnett County
- Lawrenceville
- 30044
- 2827 Rosehall Way