A modern desert retreat with all the right moves! This detached townhome at "The 2801" in South Palm Springs delivers exceptional privacy within a boutique enclave of just 16 homes near Murray Canyon, introduced by a gated entry and paired with a private resort-style setting complete with pool and spa finished in striking blue mosaic tile. Polished concrete floors, high ceilings, and a contemporary gas fireplace anchor the main living area where mountain views work their magic via clerestory windows, while glass doors open directly to poolside patios and the surrounding desert landscape. A dedicated dining area also opens to the pool, creating an easy indoor-outdoor connection for everyday living and entertaining. The sleek kitchen delivers both style and function with a quartz waterfall island, bar seating, and smart storage. A built-in wine cooler is tucked beneath the floating staircase, where bamboo treads and minimalist metal railings create a strong architectural moment. A powder bath and laundry are conveniently located on the first floor. Two ensuite primary bedrooms offer excellent separation and privacy, each with custom closet systems and sliding glass doors that open to private balconies. The primary bath features dual vanities, a frameless glass walk-in shower with mosaic detailing, and a separate soaking tub. A flexible office or media room adds versatility. Low-maintenance desert landscaping with mature cacti, succulents, and artificial turf enhances the lock-and-leave appeal. Two-car garage. Low HOA fees. Fee land, you own it. Currently eligible for the City of Palm Springs Short Term Rental permit. Set in the scenic Indian Canyons area, just a short hop from downtown Palm Springs dining, shopping, and nightlife.
Sold for $870,000
$870,000
2827 S Palm Canyon Dr, Palm Springs, CA 92264
2beds
1,910sqft
Residential, Single Family Residence
Built in 2003
-- sqft lot
$870,200 Zestimate®
$455/sqft
$4,685 Estimated rent
Home value
$870,200
$792,000 - $949,000
$4,685/mo
Zestimate® history
Owner options
List your home for rent
$4,685/mo
Rent Zestimate®
Find your next renter with Zillow Rental Manager. Plus, with online applications, you can quickly screen prospective tenants – for free.
$4,685/mo
Rent Zestimate®
Refinance and save
$6,069/mo
Est. payment
Refinancing to a lower rate could help reduce your monthly payments and save thousands over the life of the loan.
$6,069/mo
Est. payment
Explore your selling options
Work with a Zillow partner agent
Leverage their expertise and Zillow's premium Showcase listings to get your home seen by more buyers.
Get startedList with your own agent
Get your home in front of millions of buyers by listing it on Zillow.
Learn how to do itSell it yourself
Take full control of how buyers see your home on Zillow by listing For Sale by Owner (FSBO).
List your homeWhat's special
Two-car garageContemporary gas fireplacePrivate resort-style settingGated entryHigh ceilingsSmart storage
Zillow last checked:
Listing updated:
Listed by:
Brady Sandahl DRE # 01416687 760-656-6052,
Keller Williams Luxury Homes 760-322-2286,
Steven Pawlik DRE # 02215566 760-656-6005,
Keller Williams Luxury Homes
Bought with:
Ahu Kocaballi, DRE # 01919251
eXp Realty of California, Inc.
Ahu Kocaballi Real Estate Group, DRE # 01919251
eXp Realty of California, Inc.
Source: CLAW,MLS#: 26828287PS
Facts & features
Interior
Bedrooms & bathrooms
- Bedrooms: 2
- Bathrooms: 3
- Full bathrooms: 2
- 1/2 bathrooms: 1
Rooms
- Room types: Pantry, Patio Covered, Patio Open, Dining Area, Living Room, Formal Entry, Entry
Bathroom
- Features: Tile, Shower Stall, Powder Room
Kitchen
- Features: Kitchen Island
Heating
- Central, Forced Air
Cooling
- Air Conditioning, Central Air
Appliances
- Included: Dishwasher, Refrigerator, Range/Oven, Washer, Dryer, Water Line to Refrigerator, Disposal, Water Heater Unit
- Laundry: Laundry Closet, In Kitchen, Inside
Features
- Built-in Features, Storage, High Ceilings, Dry Bar, Open Floorplan, Built-Ins, Ceiling Fan(s), Kitchen Island, Dining Area
- Flooring: Carpet, Stained Concrete, Bamboo
- Doors: Sliding Doors
- Windows: Custom Window Covering, Drapes, Blinds
- Number of fireplaces: 1
- Fireplace features: Gas, Living Room
Interior area
- Total structure area: 1,910
- Total interior livable area: 1,910 sqft
Property
Parking
- Total spaces: 2
- Parking features: Attached, Garage - 2 Car, Garage, Garage Is Attached, Direct Access, Garage Door Opener, Guest, Storage
- Attached garage spaces: 2
Features
- Levels: Two
- Stories: 2
- Entry location: Ground Level - no steps
- Patio & porch: Patio, Front Porch, Deck
- Exterior features: Balcony
- Has private pool: Yes
- Pool features: Filtered, Gunite, Heated, Heated And Filtered, Gas Heat, In Ground, Tile, Salt Water, Private
- Has spa: Yes
- Spa features: In Ground, Heated, Heated with Gas, Gunite, Private
- Fencing: Block,Fenced Yard
- Has view: Yes
- View description: Mountain(s), Pool
- Has water view: Yes
Lot
- Features: Landscaped
Details
- Additional structures: None
- Parcel number: 512181026
- Special conditions: Standard
- Other equipment: Cable
Construction
Type & style
- Home type: SingleFamily
- Architectural style: Modern
- Property subtype: Residential, Single Family Residence
Materials
- Stucco
- Foundation: Slab
- Roof: Flat
Condition
- Year built: 2003
Utilities & green energy
- Sewer: In Connected and Paid
- Water: Water District
- Utilities for property: Cable Available, Underground Utilities
Community & HOA
Community
- Features: Community Mailbox
- Security: Smoke Detector(s), Carbon Monoxide Detector(s), Fire Sprinkler System, Security System Owned
- Subdivision: 2801 Palm Canyon
HOA
- Has HOA: Yes
- Amenities included: Assoc Pet Rules, Guest Parking
- Services included: Water, Earthquake Insurance
- HOA fee: $517 monthly
Location
- Region: Palm Springs
Financial & listing details
- Price per square foot: $455/sqft
- Tax assessed value: $719,557
- Date on market: 5/2/2026
- Inclusions: All attached appliances
- Exclusions: All personal inventory
Price history
| Date | Event | Price |
|---|---|---|
| 7/16/2026 | Sold | $870,000-3.2%$455/sqft |
Source:  CLAW #26828287PS Report a problem CLAW #26828287PS Report a problem | ||
| 7/15/2026 | Pending sale | $899,000$471/sqft |
Source: CLAW #26828287PS Report a problem | ||
| 7/1/2026 | Contingent | $899,000$471/sqft |
Source: CLAW #26828287PS Report a problem | ||
| 6/8/2026 | Price change | $899,000-4.9%$471/sqft |
Source: CLAW #26828287PS Report a problem | ||
| 5/2/2026 | Listed for sale | $945,000+52.4%$495/sqft |
Source: CLAW #26828287PS Report a problem | ||
| 11/16/2017 | Sold | $620,000-3%$325/sqft |
Source:  Greater Palm Springs Realtors #17278302 Report a problem Greater Palm Springs Realtors #17278302 Report a problem | ||
| 10/30/2017 | Pending sale | $639,000$335/sqft |
Source: Bennion Deville Homes #17278302PS Report a problem | ||
| 10/11/2017 | Price change | $639,000-1.7%$335/sqft |
Source: Bennion Deville Homes #17278302PS Report a problem | ||
| 8/30/2017 | Price change | $649,900+3.2%$340/sqft |
Source: Bennion Deville Homes #217014898 Report a problem | ||
| 7/18/2017 | Price change | $629,900-4.5%$330/sqft |
Source: Bennion Deville Homes #217014898 Report a problem | ||
| 7/4/2017 | Price change | $659,900-2.9%$345/sqft |
Source: Bennion Deville Homes #217014898 Report a problem | ||
| 6/29/2017 | Price change | $679,900-1.4%$356/sqft |
Source: Bennion Deville Homes #217014898 Report a problem | ||
| 6/12/2017 | Price change | $689,900-1.4%$361/sqft |
Source: Bennion Deville Homes #217014898 Report a problem | ||
| 5/26/2017 | Price change | $699,900-2.8%$366/sqft |
Source: Bennion Deville Homes #217014898 Report a problem | ||
| 5/21/2017 | Listed for sale | $719,900+20.2%$377/sqft |
Source: Bennion Deville Homes #217014898 Report a problem | ||
| 7/30/2015 | Sold | $599,000$314/sqft |
Source: Public Record Report a problem | ||
| 7/1/2015 | Pending sale | $599,000$314/sqft |
Source: Windermere Real Estate Coachella Valley #15878759PS Report a problem | ||
| 4/14/2015 | Price change | $599,000-4.8%$314/sqft |
Source: Palm Springs South #15878759PS Report a problem | ||
| 3/14/2015 | Price change | $629,000-3.1%$329/sqft |
Source: Palm Springs South #15878759PS Report a problem | ||
| 2/17/2015 | Listed for sale | $649,000+26%$340/sqft |
Source: Windermere Real Estate Coachella Valley #15878759PS Report a problem | ||
| 8/25/2009 | Sold | $515,000-9.5%$270/sqft |
Source: Public Record Report a problem | ||
| 8/31/2006 | Sold | $569,000$298/sqft |
Source: Public Record Report a problem | ||
Public tax history
| Year | Property taxes | Tax assessment |
|---|---|---|
| 2026 | -- | $719,557 +2% |
| 2025 | $8,354 -2.6% | $705,449 +2% |
| 2024 | $8,575 -1.8% | $691,617 +2% |
| 2023 | $8,735 -0.1% | $678,057 +2% |
| 2022 | $8,744 +2.1% | $664,763 +2% |
| 2021 | $8,566 +4.7% | $651,730 +1% |
| 2020 | $8,180 | $645,048 +2% |
| 2019 | -- | $632,400 +2% |
| 2018 | $7,887 +1% | $620,000 +1.5% |
| 2017 | $7,811 | $610,980 +2% |
| 2016 | $7,811 +30.4% | $599,000 +25.8% |
| 2015 | $5,989 +7.6% | $476,000 +8.7% |
| 2014 | $5,567 | $438,000 |
| 2013 | -- | $438,000 +4.8% |
| 2012 | -- | $418,000 -5.6% |
| 2011 | -- | $443,000 -11.9% |
| 2010 | -- | $503,000 +10.8% |
| 2009 | -- | $454,000 -21.8% |
| 2008 | -- | $580,380 +2% |
| 2007 | -- | $569,000 |
Find assessor info on the county website
Neighborhood: Canyon Corridor
Nearby homes
- $768,8002 bd3 ba1.6k sqft2825 S Palm Canyon Dr, Palm Springs, CA 92264Off Market
- $779,0002 bd3 ba1.6k sqft2829 S Palm Canyon Dr, Palm Springs, CA 92264Off Market
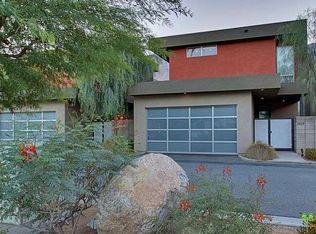
- $1,040,0003 bd3 ba1.9k sqft2831 S Palm Canyon Dr, Palm Springs, CA 92264Sold

- $1,066,3002 bd3 ba1.9k sqft2823 S Palm Canyon Dr, Palm Springs, CA 92264Off Market
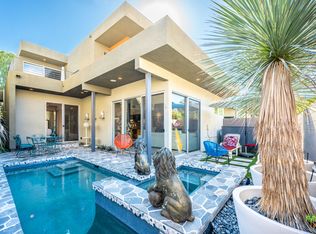
- $720,8002 bd2 ba1.6k sqft2821 S Palm Canyon Dr, Palm Springs, CA 92264Off Market
- $975,0003 bd3 ba1.6k sqft2833 S Palm Canyon Dr, Palm Springs, CA 92264Sold
- $965,4002 bd2 ba1.9k sqft2819 S Palm Canyon Dr, Palm Springs, CA 92264Off Market
- $746,9002 bd2 ba1.9k sqft2870 N Andalucia Ct, Palm Springs, CA 92264Off Market
Nearby schools
GreatSchools rating
- 3/10Cahuilla Elementary SchoolGrades: K-5Distance: 1.9 mi
- 5/10Raymond Cree Middle SchoolGrades: 6-8Distance: 4.4 mi
- 5/10Palm Springs High SchoolGrades: 9-12Distance: 2.9 mi
Get a cash offer in 3 minutes
Find out how much your home could sell for in as little as 3 minutes with a no-obligation cash offer.
Estimated market value
$870,200
Get a cash offer in 3 minutes
Find out how much your home could sell for in as little as 3 minutes with a no-obligation cash offer.
Estimated market value
$870,200
- California
- Riverside County
- Palm Springs
- 92264
- Canyon Corridor
- 2827 S Palm Canyon Dr
Nearby cities
Nearby neighborhoods
Nearby zip codes
Other Palm Springs Topics
