Welcome to this charming 2-story colonial located on a sidewalk-lined street near schools, shopping, churches, and Mill Creek Park. This beautiful home offers 1,817 square feet of living space with four bedrooms and a walk-up unfinished attic. The inviting formal living room features a bay window and a wood-burning fireplace, flowing seamlessly into the formal dining room with refinished hardwood floors. The kitchen boasts custom oak cabinets, updated appliances, and a cozy breakfast nook with stunning views of the spacious backyard. A spacious great room addition features a full brick wall with a gas fireplace and abundant natural light.
Recent updates include refinished hardwood floors, brand-new carpet, a new garage door with a heater, and a new shower and tub. Additionally, the home has newer windows, updated electrical service, a Vivint smart home security system with phone-controlled lighting, and a seller-provided 1-year home warranty.
Closed
$173,000
2827 S Schenley Ave, Youngstown, OH 44511
4beds
1,817sqft
Single Family Residence
Built in 1953
0.36 Acres Lot
$179,300 Zestimate®
$95/sqft
$1,665 Estimated rent
Home value
$179,300
$156,000 - $206,000
$1,665/mo
Zestimate® history
Owner options
List your home for rent
$1,665/mo
Rent Zestimate®
Find your next renter with Zillow Rental Manager. Plus, with online applications, you can quickly screen prospective tenants – for free.
$1,665/mo
Rent Zestimate®
Refinance and save
$1,213/mo
Est. payment
Refinancing to a lower rate could help reduce your monthly payments and save thousands over the life of the loan.
$1,213/mo
Est. payment
Explore your selling options
Work with a Zillow partner agent
Leverage their expertise and Zillow's premium Showcase listings to get your home seen by more buyers.
Get startedList with your own agent
Get your home in front of millions of buyers by listing it on Zillow.
Learn how to do itSell it yourself
Take full control of how buyers see your home on Zillow by listing For Sale by Owner (FSBO).
List your homeWhat's special
Four bedroomsCustom oak cabinetsUpdated appliancesAbundant natural lightFormal dining roomWood-burning fireplaceCozy breakfast nook
Zillow last checked:
Listing updated:
Listed by:
Joseph A Sabatine 330-559-8873 jsabatine@tprsold.com,
Berkshire Hathaway HomeServices Stouffer Realty
Bought with:
Chez Allison, 2021007926
Berkshire Hathaway HomeServices Stouffer Realty
Source: MLS Now,MLS#: 5166827 Originating MLS: Youngstown Columbiana Association of REALTORS
Originating MLS: Youngstown Columbiana Association of REALTORSFacts & features
Interior
Bedrooms & bathrooms
- Bedrooms: 4
- Bathrooms: 2
- Full bathrooms: 1
- 1/2 bathrooms: 1
- Main level bathrooms: 1
Primary bedroom
- Description: Flooring: Wood
- Features: Window Treatments
- Level: Second
- Dimensions: 18.00 x 13.00
Bedroom
- Description: Flooring: Wood
- Features: Window Treatments
- Level: Second
- Dimensions: 15.00 x 10.00
Bedroom
- Description: Flooring: Wood
- Features: Window Treatments
- Level: Second
- Dimensions: 12.00 x 11.00
Bedroom
- Description: Flooring: Wood
- Features: Window Treatments
- Level: Second
- Dimensions: 13.00 x 9.00
Dining room
- Description: Flooring: Wood
- Level: First
- Dimensions: 10.00 x 10.00
Eat in kitchen
- Description: Flooring: Ceramic Tile
- Features: Window Treatments
- Level: First
- Dimensions: 10.00 x 15.00
Great room
- Description: Flooring: Wood
- Features: Fireplace, Window Treatments
- Level: First
- Dimensions: 18.00 x 11.00
Living room
- Features: Fireplace, Window Treatments
- Level: First
- Dimensions: 24.00 x 12.00
Heating
- Forced Air, Gas
Cooling
- Central Air
Features
- Basement: Full
- Number of fireplaces: 2
Interior area
- Total structure area: 1,817
- Total interior livable area: 1,817 sqft
- Finished area above ground: 1,817
Property
Parking
- Total spaces: 1
- Parking features: Attached, Garage, Paved
- Attached garage spaces: 1
Features
- Levels: Two
- Stories: 2
- Patio & porch: Porch
Lot
- Size: 0.36 Acres
- Dimensions: 79 x 200
- Features: Irregular Lot
Details
- Parcel number: 531530063.000
- Special conditions: Standard
Construction
Type & style
- Home type: SingleFamily
- Architectural style: Colonial
- Property subtype: Single Family Residence
Materials
- Vinyl Siding
- Roof: Asphalt,Fiberglass
Condition
- Year built: 1953
Details
- Warranty included: Yes
Utilities & green energy
- Sewer: Public Sewer
- Water: Public
Community & HOA
Community
- Features: Public Transportation
- Subdivision: City/Youngstown
HOA
- Has HOA: No
Location
- Region: Youngstown
Financial & listing details
- Price per square foot: $95/sqft
- Tax assessed value: $134,750
- Annual tax amount: $2,243
- Date on market: 10/23/2025
- Cumulative days on market: 33 days
- Listing terms: Cash,Conventional,FHA,VA Loan
Price history
| Date | Event | Price |
|---|---|---|
| 12/1/2025 | Sold | $173,000+1.8%$95/sqft |
Source:  MLS Now #5166827 Report a problem MLS Now #5166827 Report a problem | ||
| 11/25/2025 | Pending sale | $170,000$94/sqft |
Source: MLS Now #5166827 Report a problem | ||
| 10/27/2025 | Contingent | $170,000$94/sqft |
Source: MLS Now #5166827 Report a problem | ||
| 10/23/2025 | Listed for sale | $170,000+117.9%$94/sqft |
Source: MLS Now #5166827 Report a problem | ||
| 5/31/2018 | Sold | $78,000-2.4%$43/sqft |
Source: Public Record Report a problem | ||
| 5/27/2018 | Pending sale | $79,900$44/sqft |
Source: Howard Hanna - Poland #3988626 Report a problem | ||
| 4/23/2018 | Price change | $79,900-8.1%$44/sqft |
Source: Howard Hanna - Poland #3988626 Report a problem | ||
| 4/12/2018 | Listed for sale | $86,900+40.2%$48/sqft |
Source: Howard Hanna - Poland #3988626 Report a problem | ||
| 6/29/2016 | Sold | $62,000+3.5%$34/sqft |
Source: Public Record Report a problem | ||
| 5/17/2016 | Pending sale | $59,900$33/sqft |
Source: Howard Hanna - Canfield #3670030 Report a problem | ||
| 3/2/2016 | Listed for sale | $59,900$33/sqft |
Source: Howard Hanna - Canfield #3670030 Report a problem | ||
| 2/9/2016 | Pending sale | $59,900$33/sqft |
Source: Howard Hanna - Canfield #3670030 Report a problem | ||
| 11/11/2015 | Price change | $59,900-3.2%$33/sqft |
Source: Howard Hanna - Canfield #3670030 Report a problem | ||
| 9/16/2015 | Price change | $61,900-11.4%$34/sqft |
Source: Howard Hanna - Canfield #3670030 Report a problem | ||
| 7/28/2015 | Price change | $69,900-6.7%$38/sqft |
Source: Howard Hanna - Canfield #3670030 Report a problem | ||
| 5/20/2015 | Price change | $74,900-6.3%$41/sqft |
Source: Howard Hanna - Canfield #3670030 Report a problem | ||
| 3/19/2015 | Price change | $79,900-11.1%$44/sqft |
Source: Howard Hanna - Canfield #3670030 Report a problem | ||
| 11/27/2014 | Listed for sale | $89,900$49/sqft |
Source: Howard Hanna - Canfield #3670030 Report a problem | ||
Public tax history
| Year | Property taxes | Tax assessment |
|---|---|---|
| 2025 | $1,977 -11.9% | $47,160 |
| 2024 | $2,243 +0.8% | $47,160 |
| 2023 | $2,226 +36.3% | $47,160 +77.2% |
| 2022 | $1,633 0% | $26,620 |
| 2021 | $1,634 -0.6% | $26,620 |
| 2020 | $1,643 +5.2% | $26,620 +17% |
| 2019 | $1,562 +0.7% | $22,760 |
| 2018 | $1,552 -1.6% | $22,760 |
| 2017 | $1,578 +47.7% | $22,760 -10.1% |
| 2016 | $1,068 +2.1% | $25,310 |
| 2015 | $1,046 +0.7% | $25,310 |
| 2014 | $1,038 +1.4% | $25,310 |
| 2013 | $1,023 +0.1% | $25,310 |
| 2012 | $1,022 +0.7% | $25,310 |
| 2011 | $1,015 +0.7% | $25,310 -8.5% |
| 2010 | $1,007 -2.8% | $27,650 |
| 2009 | $1,036 +17.9% | $27,650 |
| 2008 | $879 -31.5% | $27,650 |
| 2007 | $1,283 0% | $27,650 |
| 2006 | $1,283 +10.3% | $27,650 +17.5% |
| 2005 | $1,164 -32.3% | $23,530 |
| 2003 | $1,720 -0.1% | -- |
| 2002 | $1,721 | -- |
| 2001 | $1,721 +1.2% | -- |
| 2000 | $1,701 | -- |
Find assessor info on the county website
Neighborhood: Kirkmere
Nearby homes
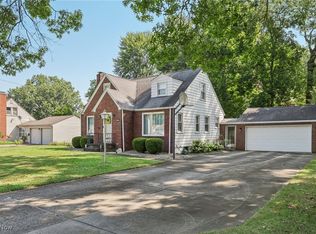
- $182,5003 bd2 ba1.4k sqft2821 S Schenley Ave, Youngstown, OH 44511Sold
- $183,7003 bd2 ba1.4k sqft2835 S Schenley Ave, Youngstown, OH 44511Off Market
- $142,2003 bd2 ba864 sqft2841 S Schenley Ave, Youngstown, OH 44511Off Market
- $163,3003 bd1 ba974 sqft2815 S Schenley Ave, Youngstown, OH 44511Off Market
- $164,8003 bd1 ba1k sqft2570 Nadyne Dr, Youngstown, OH 44511Off Market
- $244,8004 bd2 ba2.3k sqft2568 Nadyne Dr, Youngstown, OH 44511Off Market
- $158,0003 bd1 ba864 sqft2905 S Schenley Ave, Youngstown, OH 44511Off Market
- $173,7003 bd1 ba1.2k sqft2572 Nadyne Dr, Youngstown, OH 44511Off Market
Nearby schools
GreatSchools rating
- 2/10Volney Rogers SchoolGrades: K-5Distance: 1.8 mi
- 3/10Chaney Middle at McGuffeyGrades: 6-8Distance: 0.5 mi
- 4/10Chaney High SchoolGrades: 9-12Distance: 1.5 mi
Schools provided by the listing agent
- District: Youngstown CSD - 5014
Source: MLS Now. This data may not be complete. We recommend contacting the local school district to confirm school assignments for this home.
Get a cash offer in 3 minutes
Find out how much your home could sell for in as little as 3 minutes with a no-obligation cash offer.
Estimated market value
$179,300
Get a cash offer in 3 minutes
Find out how much your home could sell for in as little as 3 minutes with a no-obligation cash offer.
Estimated market value
$179,300
- Ohio
- Mahoning County
- Youngstown
- 44511
- Kirkmere
- 2827 S Schenley Ave
Nearby cities
Nearby neighborhoods
Nearby zip codes
Other Youngstown Topics
