Skip main navigation
Closed
  • $749,900

    2827 Sagegrass Dr, Louisville, TN 37777

    4beds
    3,600sqft
    Single Family Residence, Residential
    Built in 2014
    0.61 Acres Lot
    $754,600 Zestimate®
    $208/sqft
    $3,469 Estimated rent

    Home value

    $754,600

    $687,000 - $830,000

    $3,469/mo

    Zestimate® history
    Loading
    Loading...

    Owner options

    List your home for rent

    $3,469/mo

    Rent Zestimate®

    Find your next renter with Zillow Rental Manager. Plus, with online applications, you can quickly screen prospective tenants – for free.

    Learn more

    $3,469/mo

    Rent Zestimate®

    Refinance and save

    $4,448/mo

    Est. payment

    Refinancing to a lower rate could help reduce your monthly payments and save thousands over the life of the loan.

    See today's rates

    $4,448/mo

    Est. payment

    Explore your selling options

    Work with a Zillow partner agent

    Leverage their expertise and Zillow's premium Showcase listings to get your home seen by more buyers.

    Get started

    List with your own agent

    Get your home in front of millions of buyers by listing it on Zillow.

    Learn how to do it

    Sell it yourself

    Take full control of how buyers see your home on Zillow by listing For Sale by Owner (FSBO).

    List your home

    What's special

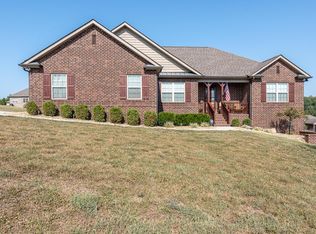
    THIS IS THE ONE YOU'VE WAITED FOR! Spacious, versatile, and perfect for entertaining. This very well maintained and loved home is NOW AVAILABLE & won't last long! Welcome to 2827 Sagegrass Drive in Louisville, TN where space and function come together in perfect harmony! This stunning home boasts an open floor plan with 3 main-level bedrooms and an additional bedroom on the lower level—ideal for guests or multi-generational living. Plus, with three flex rooms (two on the main floor and one downstairs), you can create the perfect home office, gym, playroom, or hobby space! One of the flex space rooms has closet storage & a window making it an excellent 5th bedroom. ENTERTAINER'S DREAM HOME****** The lower level is a dream come true offering endless possibilities. Use it as a media room, second living area, in-law apartment or the ultimate entertainment space. With room for a pool table and space for your pub or dining table or dartboard this level is designed for hosting and relaxing. There's a mini kitchen with wine fridge, farmhouse sink, lots of cabinets and leathered granite tops, too. Need extra space for extended family? The private bedroom, full bath, and 3rd garage make this the perfect multi-generational setup. The third garage opens to the yard making it perfect for storing lawn equipment, outdoor gear, or extra toys. It could hold your boat, too, since that's likely on your radar this Spring & Summer. Sitting on an oversized lot, there's plenty of room to build your dream workshop or even a pool! Your backyard dreams can become a reality! Located just minutes from Fort Loudoun Lake this home offers the perfect blend of lakeside living and city convenience. Enjoy boating, fishing, and waterfront dining all while being only 15 minutes from Maryville and 25 minutes from downtown Knoxville! LOUISVILLE is a highly-sought after community. Whether you're commuting, dining out, or exploring the area, you'll love the quick access to everything!

    Zillow last checked:

    Listing updated:

    Listed by:

    Non Member Non Member,

    Realty Executives Associates

    Bought with:

    Caroline L Mcdonald, 308197

    McDonald Realty, LLC

    Source: RealTracs MLS as distributed by MLS GRID,MLS#: 3100812MLS Logo

    Facts & features

    Interior

    Bedrooms & bathrooms
    • Bedrooms: 4
    • Bathrooms: 3
    • Full bathrooms: 3
    Kitchen
    • Features: Pantry
    • Level: Pantry
    Other
    • Features: Office
    • Level: Office
    Other
    • Features: Utility Room
    • Level: Utility Room
    Heating
    • Central, Electric
    Cooling
    • Central Air
    Appliances
    • Included: Dishwasher, Microwave, Range, Refrigerator
    Features
    • Pantry
    • Flooring: Wood, Tile, Vinyl
    • Basement: Finished
    • Has fireplace: No
    Interior area
    • Total structure area: 3,600
    • Total interior livable area: 3,600 sqft
    • Finished area above ground: 2,036
    • Finished area below ground: 1,564

    Property

    Parking
    • Total spaces: 3
    • Parking features: Garage Door Opener, Attached
    • Attached garage spaces: 3
    Features
    • Levels: Two
    • Patio & porch: Deck, Porch, Covered
    Lot
    • Size: 0.61 Acres
    • Features: Rolling Slope
    • Topography: Rolling Slope
    Details
    • Parcel number: 034L A 02400 000
    • Special conditions: Standard

    Construction

    Type & style
    • Home type: SingleFamily
    • Architectural style: Traditional
    • Property subtype: Single Family Residence, Residential
    Materials
    • Frame, Other, Brick
    Condition
    • New construction: No
    • Year built: 2014

    Utilities & green energy

    • Sewer: Public Sewer
    • Water: Public
    • Utilities for property: Electricity Available, Water Available

    Community & HOA

    Community
    • Subdivision: Farmington View
    HOA
    • Has HOA: Yes
    • HOA fee: $125 annually
    Location
    • Region: Louisville

    Financial & listing details

    • Price per square foot: $208/sqft
    • Tax assessed value: $609,300
    • Annual tax amount: $2,422
    • Date on market: 3/25/2025
    • Electric utility on property: Yes

    Price history

    DateEventPrice
    4/28/2025Sold$749,900$208/sqft
    Source: RealTracs MLS as distributed by MLS GRID #3100812 Report a problem
    3/25/2025Pending sale$749,900$208/sqft
    Source: East Tennessee Realtors #1293621 Report a problem
    3/21/2025Listed for sale$749,900+10.3%$208/sqft
    Source: East Tennessee Realtors #1293621 Report a problem
    9/28/2023Sold$680,000-9.3%$189/sqft
    Source: RealTracs MLS as distributed by MLS GRID #3052777 Report a problem
    8/28/2023Pending sale$750,000$208/sqft
    Source: East Tennessee Realtors #1234677 Report a problem
    8/21/2023Price change$750,000-3.2%$208/sqft
    Source: East Tennessee Realtors #1234677 Report a problem
    8/5/2023Price change$775,000-3.1%$215/sqft
    Source: East Tennessee Realtors #1234677 Report a problem
    7/28/2023Listed for sale$799,900+2663.5%$222/sqft
    Source: East Tennessee Realtors #1234677 Report a problem
    3/2/2015Sold$28,945-90%$8/sqft
    Source: Public Record Report a problem
    8/6/2014Pending sale$289,475$80/sqft
    Source: Tim Ivens Real Estate and Develoment #895199 Report a problem
    7/26/2014Listed for sale$289,475$80/sqft
    Source: Tim Ivens Real Estate and Develoment #895199 Report a problem

    Public tax history

    YearProperty taxesTax assessment
    2025$2,422 $152,325
    2024$2,422 +12%$152,325 +12%
    2023$2,162 +2.5%$135,950 +59.2%
    2022$2,109 $85,375
    2021$2,109 $85,375
    2020$2,109 $85,375
    2019$2,109 +24.8%$85,375 +24.8%
    2018$1,689 +2.1%$68,400
    2017$1,655 $68,400
    2016$1,655 +12.5%$68,400
    2015$1,471 $68,400 +15.5%
    2014-- $59,225 +315.6%
    2013$306 $14,250
    2012$306 -0.1%$14,250
    2011$306 +5.4%$14,250
    2010$291 $14,250
    2009-- $14,250
    2008-- --
    Find assessor info on the county website

    Neighborhood: 37777

    Nearby schools

    GreatSchools rating
    Get a cash offer in 3 minutes
    Find out how much your home could sell for in as little as 3 minutes with a no-obligation cash offer.
    Estimated market value
    $754,600
    Get a cash offer in 3 minutes
    Find out how much your home could sell for in as little as 3 minutes with a no-obligation cash offer.
    Estimated market value
    $754,600