Skip main navigation
For sale
  • Price cut: $5K (7/16)
    $490,000

    2827 Sand Arbor Cir, Orlando, FL 32824

    4beds
    2,945sqft
    : 
    Loading
    Get pre-qualified
    Single Family Residence
    Built in 2006
    5,769 Square Feet Lot
    $485,600 Zestimate®
    $166/sqft
    $84/mo HOA

    What's special

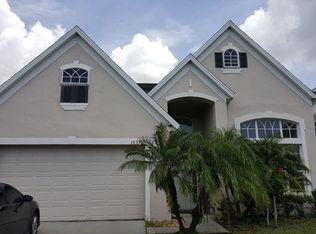
    Over 2900 square Feet of living!! Comfortable and Great Location living in the highly desired gated community of Sandhill Preserve. Featuring 4 bedrooms, 2 full baths, and a half bath, ROOF REPLACED 2022, AC HANDLER 2025, COMPRESSOR 2023 this home provides the perfect blend of space and functionality for modern living, White kitchen cabinets with Quartz countertops. Enjoy easy access to the Florida Greenway 417, the Turnpike, and Osceola Parkway, making commuting a breeze. Conveniently located near shopping, banking, Walmart Marketplace, Publix, Walgreens, CVS, gas stations, fast food, a few restaurants and a coffee shop to get the day going! Within 15 minutes of the rapidly expanding Lake Nona shopping and entertainment district, you’ll have everything you need just minutes away. A fantastic opportunity in a prime location—don’t miss it! 30 minutes or less from Orlando theme parks, MCO airport. book your viewing today
    128 days
    |
    452
    |
    34
    |

    Zillow last checked:

    Listing updated:

    Listed by:

    Jennie Rizzo-Suarez 407-791-4990,

    RADIUS REALTY GROUP LLC 407-541-0779

    Source: Stellar MLS,MLS#: S5141249MLS LogoOriginating MLS: Osceola

      Facts & features

      Interior

      Bedrooms & bathrooms
      • Bedrooms: 4
      • Bathrooms: 3
      • Full bathrooms: 2
      • 1/2 bathrooms: 1
      Rooms
      • Room types: Loft
      Primary bedroom
      • Features: Walk-In Closet(s)
      • Level: Second
      • Area: 288 Square Feet
      • Dimensions: 16x18
      Bedroom 2
      • Features: Built-in Closet
      • Level: Second
      • Area: 154 Square Feet
      • Dimensions: 11x14
      Bedroom 4
      • Features: Built-in Closet
      • Level: Second
      • Area: 154 Square Feet
      • Dimensions: 14x11
      Bathroom 3
      • Level: Second
      • Area: 154 Square Feet
      • Dimensions: 14x11
      Dining room
      • Level: First
      • Area: 168 Square Feet
      • Dimensions: 12x14
      Family room
      • Level: First
      • Area: 300 Square Feet
      • Dimensions: 20x15
      Kitchen
      • Level: First
      • Area: 80 Square Feet
      • Dimensions: 8x10
      Living room
      • Level: First
      • Area: 252 Square Feet
      • Dimensions: 18x14
      Loft
      • Level: Second
      • Area: 294 Square Feet
      • Dimensions: 21x14
      Heating
      • Central
      Cooling
      • Central Air
      Appliances
      • Included: Dishwasher, Range, Refrigerator
      • Laundry: Laundry Room
      Features
      • Eating Space In Kitchen, High Ceilings, Living Room/Dining Room Combo, PrimaryBedroom Upstairs
      • Flooring: Carpet, Ceramic Tile
      • Doors: Sliding Doors
      • Has fireplace: No
      Interior area
      • Total structure area: 3,801
      • Total interior livable area: 2,945 sqft
      Video & virtual tour

      Property

      Parking
      • Total spaces: 2
      • Parking features: Garage - Attached
      • Attached garage spaces: 2
      Features
      • Levels: Two
      • Stories: 2
      Lot
      • Size: 5,769 Square Feet
      Details
      • Parcel number: 302430742900810
      • Zoning: P-D
      • Special conditions: None

      Construction

      Type & style
      • Home type: SingleFamily
      • Property subtype: Single Family Residence
      Materials
      • Block, Stucco, Wood Frame
      • Foundation: Slab
      • Roof: Shingle
      Condition
      • New construction: No
      • Year built: 2006

      Utilities & green energy

      • Sewer: Public Sewer
      • Water: None
      • Utilities for property: Cable Available, Electricity Available, Public

      Community & HOA

      Community
      • Pet fee: $0 monthly
      • Subdivision: SANDHILL PRESERVE
      HOA
      • Has HOA: Yes
      • HOA fee: $84 monthly
      • HOA name: SANDHILL PRESERVE - April
      • HOA phone: 407-847-2280
      Location
      • Region: Orlando

      Financial & listing details

      • Price per square foot: $166/sqft
      • Tax assessed value: $431,031
      • Annual tax amount: $7,287
      • Date on market: 1/7/2026
      • Cumulative days on market: 187 days
      • Listing terms: Cash,Conventional,FHA,VA Loan
      • Ownership: Fee Simple
      • Total actual rent: 0
      • Electric utility on property: Yes
      • Road surface type: Asphalt

        Estimated market value

        $485,600

        $461,000 - $510,000

        $3,105/mo

        Price history

        DateEventPrice
        7/16/2026Price change$490,000-1%$166/sqft
        Source: Stellar MLS #S5141249 Report a problem
        6/30/2026Listed for sale$495,000$168/sqft
        Source: Stellar MLS #S5141249 Report a problem
        5/29/2026Pending sale$495,000$168/sqft
        Source: Stellar MLS #S5141249 Report a problem
        5/19/2026Price change$495,000-0.8%$168/sqft
        Source: Stellar MLS #S5141249 Report a problem
        4/2/2026Price change$499,000-2.1%$169/sqft
        Source: Stellar MLS #S5141249 Report a problem
        3/14/2026Listed for sale$509,900+4.7%$173/sqft
        Source: Stellar MLS #S5141249 Report a problem
        3/4/2026Listing removed$487,000$165/sqft
        Source: Stellar MLS #S5141249 Report a problem
        1/7/2026Listed for sale$487,000-0.4%$165/sqft
        Source: Stellar MLS #S5141249 Report a problem
        12/31/2025Listing removed$489,000$166/sqft
        Source: Stellar MLS #S5138869 Report a problem
        11/19/2025Listed for sale$489,000+3.4%$166/sqft
        Source: Stellar MLS #S5138869 Report a problem
        11/5/2022Listing removed--
        Source: Zillow Rental Network_1 Report a problem
        11/3/2022Listing removed--
        Source: Stellar MLS #S5073481 Report a problem
        11/2/2022Price change$2,600-5.5%$1/sqft
        Source: Zillow Rental Network_1 #S5076178 Report a problem
        11/1/2022Price change$473,000-1.3%$161/sqft
        Source: Stellar MLS #S5073481 Report a problem
        10/25/2022Listed for rent$2,750+83.3%$1/sqft
        Source: Zillow Rental Network_1 #S5076178 Report a problem
        10/14/2022Price change$479,000-2%$163/sqft
        Source: Stellar MLS #S5073481 Report a problem
        10/11/2022Pending sale$489,000$166/sqft
        Source: Stellar MLS #S5073481 Report a problem
        10/4/2022Listed for sale$489,000$166/sqft
        Source: Stellar MLS #S5073481 Report a problem
        9/15/2022Pending sale$489,000$166/sqft
        Source: Stellar MLS #S5073481 Report a problem
        8/31/2022Price change$489,000-1.2%$166/sqft
        Source: Stellar MLS #S5073481 Report a problem
        8/27/2022Listed for sale$495,000+29.2%$168/sqft
        Source: Stellar MLS #S5073481 Report a problem
        9/1/2012Listing removed$1,500$1/sqft
        Source: Joseph La Rosa #S4702291 Report a problem
        8/21/2012Listed for rent$1,500$1/sqft
        Source: Joseph La Rosa #S4702291 Report a problem
        4/26/2006Sold$383,000$130/sqft
        Source: Public Record Report a problem

        Public tax history

        YearProperty taxesTax assessment
        2024$6,713 +12.5%$372,459 +10%
        2023$5,970 +12.2%$338,599 +10%
        2022$5,319 +13.2%$307,817 +10%
        2021$4,698 +0.4%$279,834 +1.2%
        2020$4,677 -1.8%$276,618 -0.6%
        2019$4,764 +2.5%$278,401 +5.3%
        2018$4,650 $264,505 +8.3%
        2017$4,650 +9.2%$244,215 +11.7%
        2016$4,259 +8.4%$218,599 -3.4%
        2015$3,927 +13.5%$226,235 +13.9%
        2014$3,459 +19.3%$198,627 +32.1%
        2013$2,899 +1%$150,348 +1.8%
        2012$2,872 -2.9%$147,656 -2.8%
        2011$2,958 -1.3%$151,837 -4.1%
        2010$2,997 $158,293 -15.5%
        2009-- $187,426 -50.2%
        2008$6,496 +0%$376,235 -1.1%
        2007$6,493 +170.8%$380,232 +211.7%
        2006$2,398 +508.5%$122,000 +481%
        2005$394 $21,000
        Find assessor info on the county website

        Monthly payment

        Est. payment

        Payment breakdown

        Explore the cost of this home by adjusting the details. Changes won't be saved.
        All calculations are estimates and provided by Zillow, Inc. for informational purposes only. Actual amounts may vary.
        HOA fees may include property taxes on listings classified as Co-Ops. Contact the listing agent and/or owner for fee details.
        Mortgage interest rates are dependent on a number of factors, including credit score, down payment, and repayment length. Interest rate data provided by Zillow Group Marketplace, Inc. as of 1/1/1970 from various mortgage lenders with which we have lead or other similar arrangements; the Estimated Payment is an average of those rates.
        See how much you could borrow to make a competitive offer.

        Climate risks

        Neighborhood: Meadow Woods

        Getting around

        40 / 100
        Car-Dependent
        23 / 100
        Minimal Transit
        36 / 100
        Somewhat Bikeable

        Nearby schools

        GreatSchools rating

        A local agent can set up tours, give advice and negotiate with sellers.

        Browse local experts

        Similar homes