Welcome to this beautifully upgraded 3-bedroom plus flex room, 2-bath home located in the desirable Orange Tree Subdivision in Clermont, Florida. This move in ready residence boasts modern renovations and thoughtful enhancements throughout, offering comfort and style for any homeowner. In 2022, The HVAC was replaced and the backyard was fully fenced, providing privacy and security, while the bedrooms and flex room feature stylish Luxury Vinyl Plank (LVP) flooring. The kitchen received a fresh update with painted cabinets, new hardware, and stunning quartz countertops, complemented by a brand-new appliance package. The improvements continued in 2023 with a full interior and exterior repaint, a renovated primary bath, a stylish update to the second bath, and a resurfaced pool perfect for relaxation and entertaining. New light fixtures throughout the home add a contemporary touch, enhancing the overall ambiance. Further enhancements in 2024 include a new roof, full home gutters, front door, and a modern patio slider with blinds, along with new hardware on all doors, elevating both aesthetics and functionality. In 2025, the home received a new garage door and water heater, while the landscaping was beautifully completed with exterior lighting, boosting curb appeal and outdoor enjoyment. This gorgeous home combines recent upgrades with timeless charm. Nestled in a friendly community with lower than average HOA fees and less than 15 miles from Disney attractions, this home is zoned for short and long term rentals making it a great investor opportunity. Don’t miss your chance to make this exceptional property your new home! Call today to schedule your showing.
Sold for $440,000
$440,000
2827 SAND PINE STREET, CLERMONT, FL 34714
3beds
1,637sqft
Single Family Residence
Built in 2001
8,625 Square Feet Lot
$442,000 Zestimate®
$269/sqft
$2,638 Estimated rent
Home value
$442,000
$407,000 - $482,000
$2,638/mo
Zestimate® history
Owner options
List your home for rent
$2,638/mo
Rent Zestimate®
Find your next renter with Zillow Rental Manager. Plus, with online applications, you can quickly screen prospective tenants – for free.
$2,638/mo
Rent Zestimate®
Refinance and save
$3,042/mo
Est. payment
Refinancing to a lower rate could help reduce your monthly payments and save thousands over the life of the loan.
$3,042/mo
Est. payment
Explore your selling options
Work with a Zillow partner agent
Leverage their expertise and Zillow's premium Showcase listings to get your home seen by more buyers.
Get startedList with your own agent
Get your home in front of millions of buyers by listing it on Zillow.
Learn how to do itSell it yourself
Take full control of how buyers see your home on Zillow by listing For Sale by Owner (FSBO).
List your homeWhat's special
New light fixturesResurfaced poolNew roofRenovated primary bathStunning quartz countertopsWater heaterNew garage door
Zillow last checked:
Listing updated:
Listed by:
Melissa Mitchell 352-615-3659,
KELLER WILLIAMS CORNERSTONE RE 352-369-4044
Bought with:
Julia Meffen, 3436616
FLORIDA HOMES & LOANS INC.
Source: Stellar MLS,MLS#: OM707651 Originating MLS: Ocala - Marion
Originating MLS: Ocala - Marion
Facts & features
Interior
Bedrooms & bathrooms
- Bedrooms: 3
- Bathrooms: 2
- Full bathrooms: 2
Primary bedroom
- Features: En Suite Bathroom, Walk-In Closet(s)
- Level: First
- Area: 166.75 Square Feet
- Dimensions: 14.5x11.5
Kitchen
- Features: Pantry, Granite Counters, Walk-In Closet(s)
- Level: First
- Area: 169 Square Feet
- Dimensions: 13x13
Living room
- Features: Ceiling Fan(s), No Closet
- Level: First
- Area: 196 Square Feet
- Dimensions: 14x14
Heating
- Central, Electric
Cooling
- Central Air
Appliances
- Included: Dishwasher, Disposal, Dryer, Electric Water Heater, Microwave, Range, Refrigerator, Washer
- Laundry: Laundry Room
Features
- Ceiling Fan(s), Eating Space In Kitchen, High Ceilings, Open Floorplan, Primary Bedroom Main Floor, Stone Counters, Walk-In Closet(s)
- Flooring: Ceramic Tile, Luxury Vinyl
- Has fireplace: No
Interior area
- Total structure area: 2,447
- Total interior livable area: 1,637 sqft
Property
Parking
- Total spaces: 2
- Parking features: Garage - Attached
- Attached garage spaces: 2
Features
- Levels: One
- Stories: 1
- Exterior features: Irrigation System, Lighting, Rain Gutters
- Has private pool: Yes
- Pool features: In Ground, Screen Enclosure
- Fencing: Vinyl
Lot
- Size: 8,625 Square Feet
Details
- Parcel number: 222426150000005300
- Zoning: PUD
- Special conditions: None
Construction
Type & style
- Home type: SingleFamily
- Property subtype: Single Family Residence
Materials
- Block, Stucco
- Foundation: Slab
- Roof: Shingle
Condition
- New construction: No
- Year built: 2001
Utilities & green energy
- Sewer: Public Sewer
- Water: Public
- Utilities for property: BB/HS Internet Available, Electricity Connected, Public, Sewer Connected, Water Connected
Community & HOA
Community
- Features: Deed Restrictions
- Pet fee: $0 monthly
- Subdivision: ORANGE TREE PH I SUB
HOA
- Has HOA: Yes
- HOA fee: $51 monthly
- HOA name: Pierre Rene
Location
- Region: Clermont
Financial & listing details
- Price per square foot: $269/sqft
- Tax assessed value: $338,549
- Annual tax amount: $4,812
- Date on market: 8/20/2025
- Listing terms: Cash,Conventional,FHA,VA Loan
- Ownership: Fee Simple
- Total actual rent: 0
- Electric utility on property: Yes
- Road surface type: Paved
Price history
| Date | Event | Price |
|---|---|---|
| 9/25/2025 | Sold | $440,000-2.2%$269/sqft |
Source:  Stellar MLS #OM707651 Report a problem Stellar MLS #OM707651 Report a problem | ||
| 9/4/2025 | Pending sale | $449,900$275/sqft |
Source: Stellar MLS #OM707651 Report a problem | ||
| 8/20/2025 | Listed for sale | $449,900+18.4%$275/sqft |
Source: Stellar MLS #OM707651 Report a problem | ||
| 9/12/2022 | Sold | $380,000$232/sqft |
Source: Public Record Report a problem | ||
| 8/11/2022 | Pending sale | $380,000$232/sqft |
Source: Stellar MLS #O6046770 Report a problem | ||
| 8/10/2022 | Listed for sale | $380,000$232/sqft |
Source: Stellar MLS #O6046770 Report a problem | ||
| 8/3/2022 | Pending sale | $380,000$232/sqft |
Source: Stellar MLS #O6046770 Report a problem | ||
| 7/26/2022 | Listed for sale | $380,000+90%$232/sqft |
Source: Stellar MLS #O6046770 Report a problem | ||
| 3/3/2017 | Listing removed | $199,999$122/sqft |
Source: CHARLES RUTENBERG RLTY ORLANDO #O5493947 Report a problem | ||
| 2/25/2017 | Listed for sale | $199,999+2.6%$122/sqft |
Source: CHARLES RUTENBERG RLTY ORLANDO #O5493947 Report a problem | ||
| 8/1/2016 | Sold | $195,000+1.3%$119/sqft |
Source: Stellar MLS #S4825651 Report a problem | ||
| 1/29/2003 | Sold | $192,500$118/sqft |
Source: Public Record Report a problem | ||
Public tax history
| Year | Property taxes | Tax assessment |
|---|---|---|
| 2025 | $4,809 -0.1% | $338,549 0% |
| 2024 | $4,812 -5.2% | $338,660 +2.1% |
| 2023 | $5,077 +30.2% | $331,818 +38.1% |
| 2022 | $3,900 +12.8% | $240,350 +10% |
| 2021 | $3,457 +5.8% | $218,508 +7.8% |
| 2020 | $3,268 -1.3% | $202,680 +4.2% |
| 2019 | $3,312 +7.1% | $194,450 +5.9% |
| 2018 | $3,093 | $183,604 +10% |
| 2017 | $3,093 +9.4% | $166,913 0% |
| 2016 | $2,828 -2% | $166,991 -0.5% |
| 2015 | $2,886 -1.4% | $167,904 +1.5% |
| 2014 | $2,926 +38.6% | $165,374 +14.9% |
| 2013 | $2,111 +0.4% | $143,928 +1.5% |
| 2012 | $2,103 -4.4% | $141,805 -4.5% |
| 2011 | $2,200 -11.9% | $148,494 -10.2% |
| 2010 | $2,497 -9% | $165,432 -9.1% |
| 2009 | $2,742 -18.3% | $181,923 -18.4% |
| 2008 | $3,358 -11.8% | $223,001 -11.6% |
| 2007 | $3,807 -4.5% | $252,165 +4% |
| 2006 | $3,985 +19.3% | $242,412 +20.5% |
| 2005 | $3,341 +17.8% | $201,184 |
| 2004 | $2,837 -3.6% | -- |
| 2003 | $2,941 +797.1% | $170,052 +39.7% |
| 2002 | $328 | $121,698 +498% |
| 2001 | $328 | $20,350 |
Find assessor info on the county website
Neighborhood: 34714
Nearby homes
- $410,6004 bd2 ba1.7k sqft2833 Sand Pine St, Clermont, FL 34714Off Market
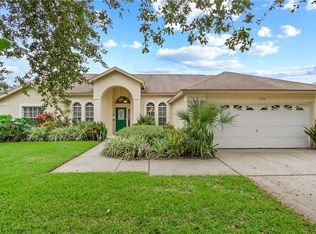
- $435,0004 bd3 ba2k sqft2821 Sand Pine St, Clermont, FL 34714Sold

- $460,5005 bd4 ba2.2k sqft2836 Long Leaf Pine St, Clermont, FL 34714Off Market
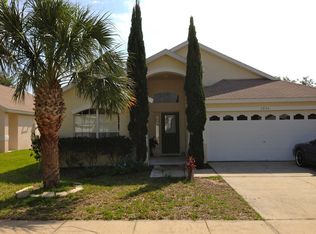
- $376,8004 bd2 ba2k sqft2830 Long Leaf Pine St, Clermont, FL 34714Off Market
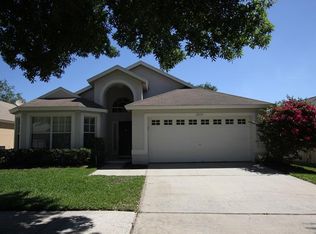
- $412,2004 bd3 ba1.8k sqft2842 Long Leaf Pine St, Clermont, FL 34714Off Market
- $421,6003 bd2 ba1.8k sqft2824 Long Leaf Pine St, Clermont, FL 34714Off Market
- $442,7004 bd3 ba2k sqft2839 Sand Pine St, Clermont, FL 34714Off Market
- $450,0004 bd3 ba2k sqft16123 Dogwood Hill St, Clermont, FL 34714Sold
Nearby schools
GreatSchools rating
- 3/10Sawgrass Bay Elementary SchoolGrades: PK-5Distance: 1.2 mi
- 6/10Windy Hill Middle SchoolGrades: 6-8Distance: 8.7 mi
- 5/10East Ridge High SchoolGrades: 9-12Distance: 10.6 mi
Schools provided by the listing agent
- Elementary: Sawgrass bay Elementary
- Middle: Windy Hill Middle
- High: East Ridge High
Source: Stellar MLS. This data may not be complete. We recommend contacting the local school district to confirm school assignments for this home.
Get a cash offer in 3 minutes
Find out how much your home could sell for in as little as 3 minutes with a no-obligation cash offer.
Estimated market value
$442,000
Get a cash offer in 3 minutes
Find out how much your home could sell for in as little as 3 minutes with a no-obligation cash offer.
Estimated market value
$442,000
- Florida
- Lake County
- Clermont
- 34714
- 2827 SAND PINE STREET
Nearby cities
Nearby zip codes
Other Clermont Topics
