Set within the desirable, water-oriented Riva Trace community, this end-unit townhome offers nearly 3,000 square feet across three finished levels, a main-level primary suite, attached garage, and a wooded backdrop. Beautiful landscaping completed last October, including perennial and evergreen plantings, creates a warm welcome at the entry, where an added railing enhances the approach. As an end unit, the property also benefits from a side yard in addition to the backyard. Step inside to a spacious living room featuring a vaulted ceiling, lofty windows, sliding glass door with transom windows, and hardwood flooring that continues into the dining room. A gas fireplace with mantel adds a cozy focal point, while the spacious deck just beyond the living room overlooks mature trees and provides an inviting setting for outdoor enjoyment. The dining room includes a pass-through window to the kitchen, keeping the spaces connected, while the kitchen itself features an island with drop leaves for additional prep space or casual seating, multiple lofty windows, vaulted ceiling, and skylights. A door leads directly to the deck. The main-level primary bedroom is generously sized with its own vaulted ceiling and multi-panel window with space for a window seat. Its en-suite bath features a double-sink vanity, soaking tub, separate shower within a wet room, and walk-in closet. A powder room near the garage entrance completes the main level. Upstairs, two additional bedrooms provide flexible accommodations, with one offering direct access to the full bath. The finished lower level expands the living space with a recreation room, wet bar with mini refrigerator, sliding glass door walkout to the backyard, and a half bath renovated in 2025 with a stylish blue vanity. An expansive unfinished room houses utilities, laundry facilities, and ample storage. The attached one-car garage and driveway provide convenient parking, while additional guest parking is available in the community lot. Hardiplank siding was replaced approximately eight years ago, and neutral paint throughout most of the home provides a versatile backdrop. Riva Trace residents enjoy tennis and pickleball courts, a basketball court, playground, fitness trails, and a community pier on Gingerview Creek with kayak and canoe storage. Nearby Annapolis adds waterfront recreation, dining, shopping, galleries, historic attractions, and access to City Dock, the Colonial Annapolis Historic District, and Annapolis Town Center.
Sold for $625,500
$625,500
2827 Seasons Way, Annapolis, MD 21401
3beds
2,670sqft
Townhouse
Built in 1987
4,594 Square Feet Lot
$623,100 Zestimate®
$234/sqft
$3,528 Estimated rent
Home value
$623,100
$586,000 - $667,000
$3,528/mo
Zestimate® history
Owner options
List your home for rent
$3,528/mo
Rent Zestimate®
Find your next renter with Zillow Rental Manager. Plus, with online applications, you can quickly screen prospective tenants – for free.
$3,528/mo
Rent Zestimate®
Refinance and save
$4,608/mo
Est. payment
Refinancing to a lower rate could help reduce your monthly payments and save thousands over the life of the loan.
$4,608/mo
Est. payment
Explore your selling options
Work with a Zillow partner agent
Leverage their expertise and Zillow's premium Showcase listings to get your home seen by more buyers.
Get startedList with your own agent
Get your home in front of millions of buyers by listing it on Zillow.
Learn how to do itSell it yourself
Take full control of how buyers see your home on Zillow by listing For Sale by Owner (FSBO).
List your homeWhat's special
Gas fireplace with mantelWooded backdropWalk-in closetAttached garageEnd-unit townhomeLofty windowsMain-level primary suite
Zillow last checked:
Listing updated:
Listed by:
Debbie Noone 410-507-4456,
Northrop Realty
Bought with:
Kristi Neidhardt, 580532
Northrop Realty
Source: Bright MLS,MLS#: MDAA2152272
Facts & features
Interior
Bedrooms & bathrooms
- Bedrooms: 3
- Bathrooms: 4
- Full bathrooms: 2
- 1/2 bathrooms: 2
- Main level bathrooms: 2
- Main level bedrooms: 1
Rooms
- Room types: Living Room, Dining Room, Primary Bedroom, Bedroom 2, Bedroom 3, Kitchen, Family Room, Foyer, Storage Room
Primary bedroom
- Features: Flooring - HardWood, Attached Bathroom, Cathedral/Vaulted Ceiling, Walk-In Closet(s)
- Level: Main
- Area: 252 Square Feet
- Dimensions: 14 X 18
Bedroom 2
- Features: Flooring - Carpet
- Level: Upper
- Area: 308 Square Feet
- Dimensions: 22 X 14
Bedroom 3
- Features: Flooring - Carpet
- Level: Upper
- Area: 156 Square Feet
- Dimensions: 12 X 13
Dining room
- Features: Flooring - HardWood
- Level: Main
- Area: 120 Square Feet
- Dimensions: 10 X 12
Family room
- Features: Flooring - Carpet, Wet Bar
- Level: Lower
- Area: 390 Square Feet
- Dimensions: 26 X 15
Foyer
- Features: Flooring - Ceramic Tile
- Level: Main
- Area: 54 Square Feet
- Dimensions: 6 X 9
Kitchen
- Features: Flooring - HardWood, Kitchen Island, Kitchen - Electric Cooking
- Level: Main
- Area: 156 Square Feet
- Dimensions: 12 X 13
Living room
- Features: Flooring - HardWood, Ceiling Fan(s)
- Level: Main
- Area: 240 Square Feet
- Dimensions: 16 X 15
Storage room
- Features: Flooring - Concrete
- Level: Lower
- Area: 546 Square Feet
- Dimensions: 14 X 39
Heating
- Heat Pump, Electric
Cooling
- Ceiling Fan(s), Central Air, Electric
Appliances
- Included: Dryer, Washer, Dishwasher, Exhaust Fan, Disposal, Microwave, Refrigerator, Ice Maker, Trash Compactor, Oven, Oven/Range - Electric, Water Heater, Electric Water Heater
- Laundry: Has Laundry, Lower Level
Features
- Ceiling Fan(s), Soaking Tub, Bathroom - Stall Shower, Bathroom - Tub Shower, Combination Dining/Living, Combination Kitchen/Dining, Dining Area, Entry Level Bedroom, Open Floorplan, Eat-in Kitchen, Kitchen Island, Primary Bath(s), Recessed Lighting, Walk-In Closet(s), Bar, Dry Wall, 9'+ Ceilings, Vaulted Ceiling(s)
- Flooring: Carpet, Ceramic Tile, Hardwood, Vinyl, Wood
- Doors: Storm Door(s), Atrium, Six Panel, Sliding Glass
- Windows: Screens, Casement
- Basement: Exterior Entry,Rear Entrance,Walk-Out Access,Connecting Stairway,Finished,Heated,Sump Pump,Partial,Interior Entry,Windows
- Number of fireplaces: 1
- Fireplace features: Glass Doors, Screen, Gas/Propane
Interior area
- Total structure area: 2,834
- Total interior livable area: 2,670 sqft
- Finished area above ground: 1,845
- Finished area below ground: 825
Property
Parking
- Total spaces: 1
- Parking features: Garage Faces Front, Garage Door Opener, Inside Entrance, Attached, Driveway, Parking Lot
- Attached garage spaces: 1
- Has uncovered spaces: Yes
Accessibility
- Accessibility features: Other
Features
- Levels: Three
- Stories: 3
- Patio & porch: Deck
- Exterior features: Lighting
- Pool features: None
- Has view: Yes
- View description: Garden, Trees/Woods
- Body of water: Gingerville Creek
Lot
- Size: 4,594 Square Feet
- Features: Landscaped, Backs to Trees
Details
- Additional structures: Above Grade, Below Grade
- Parcel number: 020265590048039
- Zoning: R5
- Special conditions: Standard
Construction
Type & style
- Home type: Townhouse
- Architectural style: Traditional
- Property subtype: Townhouse
Materials
- HardiPlank Type
- Foundation: Other
Condition
- New construction: No
- Year built: 1987
Utilities & green energy
- Sewer: Public Sewer
- Water: Public
Community & HOA
Community
- Security: Main Entrance Lock, Smoke Detector(s)
- Subdivision: Riva Trace
HOA
- Has HOA: Yes
- Amenities included: Basketball Court, Pier/Dock, Tennis Court(s), Tot Lots/Playground
- Services included: Snow Removal
- HOA fee: $505 semi-annually
Location
- Region: Annapolis
Financial & listing details
- Price per square foot: $234/sqft
- Tax assessed value: $489,800
- Annual tax amount: $5,575
- Date on market: 8/13/2026
- Listing agreement: Exclusive Right To Sell
- Ownership: Fee Simple
Price history
| Date | Event | Price |
|---|---|---|
| 9/9/2026 | Sold | $625,500+0.1%$234/sqft |
Source:  Bright MLS #MDAA2152272 Report a problem Bright MLS #MDAA2152272 Report a problem | ||
| 8/16/2026 | Pending sale | $625,000$234/sqft |
Source: Bright MLS #MDAA2152272 Report a problem | ||
| 8/13/2026 | Listed for sale | $625,000+98.4%$234/sqft |
Source: Bright MLS #MDAA2152272 Report a problem | ||
| 12/31/2002 | Sold | $315,000+54.4%$118/sqft |
Source: Public Record Report a problem | ||
| 2/26/1999 | Sold | $204,000$76/sqft |
Source: Public Record Report a problem | ||
Public tax history
| Year | Property taxes | Tax assessment |
|---|---|---|
| 2026 | $5,798 +7.1% | $489,800 +3.6% |
| 2025 | $5,414 +8.5% | $472,833 +3.7% |
| 2024 | $4,992 +4.2% | $455,867 +3.9% |
| 2023 | $4,793 +6.9% | $438,900 +2.3% |
| 2022 | $4,485 +2.3% | $429,167 +2.3% |
| 2021 | $4,383 +2.3% | $419,433 +2.4% |
| 2020 | $4,285 -0.1% | $409,700 |
| 2019 | $4,290 +3.3% | $409,700 |
| 2018 | $4,154 -3.1% | $409,700 -2.5% |
| 2017 | $4,285 | $420,400 +5.7% |
| 2016 | -- | $397,833 +6% |
| 2015 | -- | $375,267 +6.4% |
| 2014 | -- | $352,700 |
| 2013 | -- | $352,700 |
| 2012 | -- | $352,700 -15.2% |
| 2011 | -- | $415,900 |
| 2010 | -- | $415,900 |
| 2009 | -- | $415,900 -6.3% |
| 2008 | -- | $443,680 +12.5% |
| 2007 | -- | $394,362 +14.3% |
| 2006 | -- | $345,046 +16.7% |
| 2005 | -- | $295,730 +9.5% |
| 2004 | -- | $270,130 +10.5% |
| 2003 | -- | $244,530 +11.7% |
| 2002 | -- | $218,930 +2.5% |
| 2001 | -- | $213,602 |
Find assessor info on the county website
Neighborhood: 21401
Nearby homes
- $518,000-- bd2 ba1.4k sqft2825 Seasons Way, Annapolis, MD 21401Off Market
- $519,7002 bd3 ba2.2k sqft2823 Seasons Way, Annapolis, MD 21401Off Market
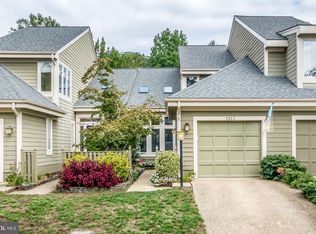
- $560,500-- bd2 ba1.8k sqft2829 Seasons Way, Annapolis, MD 21401Off Market
- $543,000-- bd3 ba1.7k sqft2821 Seasons Way, Annapolis, MD 21401Off Market
- $527,1002 bd2 ba1.9k sqft2831 Seasons Way, Annapolis, MD 21401Off Market
- $489,7002 bd3 ba1.4k sqft2833 Seasons Way, Annapolis, MD 21401Off Market
- $569,8003 bd4 ba2.3k sqft2817 Seasons Way, Annapolis, MD 21401Off Market
- $596,9003 bd4 ba2.5k sqft2835 Seasons Way, Annapolis, MD 21401Off Market
Nearby schools
GreatSchools rating
- 9/10Rolling Knolls Elementary SchoolGrades: PK-5Distance: 2.3 mi
- 5/10Wiley H. Bates Middle SchoolGrades: 6-8Distance: 3.2 mi
- 4/10Annapolis High SchoolGrades: 9-12Distance: 0.6 mi
Schools provided by the listing agent
- Elementary: Mills - Parole Elementary
- Middle: Bates
- High: Annapolis
- District: Anne Arundel County Public Schools
Source: Bright MLS. This data may not be complete. We recommend contacting the local school district to confirm school assignments for this home.
Get a cash offer in 3 minutes
Find out how much your home could sell for in as little as 3 minutes with a no-obligation cash offer.
Estimated market value
$623,100
Get a cash offer in 3 minutes
Find out how much your home could sell for in as little as 3 minutes with a no-obligation cash offer.
Estimated market value
$623,100
- Maryland
- Anne Arundel County
- Annapolis
- 21401
- 2827 Seasons Way
