Beautifully maintained original-owner home in the highly desirable Huntington Hills Golfing Community. Offering over 1,800 square feet, this 3-bedroom, 2-bath residence features a spacious open floor plan with both a formal dining area and a separate kitchenette space, ideal for everyday living and entertaining. The primary suite includes a generous walk-in closet and an oversized ensuite bath with walk-in shower and garden tub. Step outside to an expansive screened-in back patio — perfect for relaxing or hosting gatherings year-round. Major updates provide peace of mind, including a brand new roof (February 2026), new water heater (January 2026), new bedroom carpeting, updated rear porch screens and door, new ceiling fans on the patio, and a new microwave. The 4-ton heat pump & AC system (2023) carries warranty coverage through 2028. Recent electrical updates, interior repainting, exterior pressure washing, tile cleaning and resealing, reglazed bath fixtures, garage floor repainting, tree trimming, and refreshed landscaping reflect meticulous care. Samsung large-capacity smart washer and dryer (2023) included. Move-in ready and thoughtfully updated — enjoy golf community living at it's best.
Sold for $335,000
$335,000
2827 Shaughnessy Way, Lakeland, FL 33810
3beds
1,843sqft
Single Family Residence
Built in 1996
6,212 Square Feet Lot
$332,800 Zestimate®
$182/sqft
$2,223 Estimated rent
Home value
$332,800
$306,000 - $359,000
$2,223/mo
Zestimate® history
Owner options
List your home for rent
$2,223/mo
Rent Zestimate®
Find your next renter with Zillow Rental Manager. Plus, with online applications, you can quickly screen prospective tenants – for free.
$2,223/mo
Rent Zestimate®
Refinance and save
$2,302/mo
Est. payment
Refinancing to a lower rate could help reduce your monthly payments and save thousands over the life of the loan.
$2,302/mo
Est. payment
Explore your selling options
Work with a Zillow partner agent
Leverage their expertise and Zillow's premium Showcase listings to get your home seen by more buyers.
Get startedList with your own agent
Get your home in front of millions of buyers by listing it on Zillow.
Learn how to do itSell it yourself
Take full control of how buyers see your home on Zillow by listing For Sale by Owner (FSBO).
List your homeWhat's special
Garden tubSpacious open floor planFormal dining areaWalk-in showerExpansive screened-in back patioPrimary suiteRefreshed landscaping
Zillow last checked:
Listing updated:
Listed by:
Jenny Hayes 863-255-8700,
KELLER WILLIAMS REALTY SMART 863-577-1234
Bought with:
Sara Patterson, 3475270
AGILE GROUP REALTY
Source: Stellar MLS,MLS#: L4959455 Originating MLS: Lakeland
Originating MLS: Lakeland
Facts & features
Interior
Bedrooms & bathrooms
- Bedrooms: 3
- Bathrooms: 2
- Full bathrooms: 2
Primary bedroom
- Features: Ceiling Fan(s), En Suite Bathroom, Walk-In Closet(s)
- Level: First
- Area: 216 Square Feet
- Dimensions: 18x12
Bedroom 2
- Features: Ceiling Fan(s), Built-in Closet
- Level: First
- Area: 132 Square Feet
- Dimensions: 12x11
Bedroom 3
- Features: Ceiling Fan(s), Built-in Closet
- Level: First
- Area: 143 Square Feet
- Dimensions: 13x11
Primary bathroom
- Features: Dual Sinks, En Suite Bathroom, Tub with Separate Shower Stall, Built-in Closet
- Level: First
Bathroom 2
- Features: Tub With Shower
- Level: First
Balcony porch lanai
- Level: First
- Area: 798 Square Feet
- Dimensions: 38x21
Dinette
- Level: First
Dining room
- Level: First
Kitchen
- Features: Pantry, Built-in Closet
- Level: First
- Area: 128 Square Feet
- Dimensions: 16x8
Laundry
- Level: First
Living room
- Level: First
- Area: 408 Square Feet
- Dimensions: 24x17
Heating
- Central
Cooling
- Central Air
Appliances
- Included: Dishwasher, Disposal, Dryer, Electric Water Heater, Microwave, Range, Refrigerator, Washer
- Laundry: Inside, Laundry Room
Features
- Ceiling Fan(s), Thermostat
- Flooring: Carpet, Tile
- Doors: Sliding Doors
- Has fireplace: No
Interior area
- Total structure area: 2,631
- Total interior livable area: 1,843 sqft
Property
Parking
- Total spaces: 2
- Parking features: Garage - Attached
- Attached garage spaces: 2
Features
- Levels: One
- Stories: 1
- Patio & porch: Rear Porch, Screened
- Exterior features: Irrigation System, Rain Gutters, Sidewalk
Lot
- Size: 6,212 Square Feet
- Dimensions: 69 x 90
- Features: Near Golf Course
Details
- Parcel number: 232715000976000470
- Special conditions: None
Construction
Type & style
- Home type: SingleFamily
- Property subtype: Single Family Residence
Materials
- Stucco
- Foundation: Slab
- Roof: Shingle
Condition
- New construction: No
- Year built: 1996
Utilities & green energy
- Sewer: Public Sewer
- Water: Public
- Utilities for property: BB/HS Internet Available, Cable Available, Electricity Available
Community & HOA
Community
- Features: Clubhouse, Pool
- Pet fee: $0 monthly
- Subdivision: HUNTINGTON HILLS PH 01
HOA
- Has HOA: Yes
- Amenities included: Pool
- Services included: Community Pool
- HOA fee: $67 monthly
- HOA name: Moe Gallant
Location
- Region: Lakeland
Financial & listing details
- Price per square foot: $182/sqft
- Tax assessed value: $265,128
- Annual tax amount: $1,900
- Date on market: 2/20/2026
- Cumulative days on market: 14 days
- Ownership: Fee Simple
- Total actual rent: 0
- Electric utility on property: Yes
- Road surface type: Asphalt
Price history
| Date | Event | Price |
|---|---|---|
| 5/4/2026 | Sold | $335,000$182/sqft |
Source:  Stellar MLS #L4959455 Report a problem Stellar MLS #L4959455 Report a problem | ||
| 3/9/2026 | Pending sale | $335,000$182/sqft |
Source: Stellar MLS #L4959455 Report a problem | ||
| 2/20/2026 | Listed for sale | $335,000+175.7%$182/sqft |
Source: Stellar MLS #L4959455 Report a problem | ||
| 6/24/1996 | Sold | $121,500$66/sqft |
Source: Public Record Report a problem | ||
Public tax history
| Year | Property taxes | Tax assessment |
|---|---|---|
| 2025 | $1,155 +3.8% | $134,538 +2.9% |
| 2024 | $1,113 +3.1% | $130,746 +3% |
| 2023 | $1,079 -2.3% | $126,938 +3% |
| 2022 | $1,104 +0% | $123,241 +3% |
| 2021 | $1,104 +1.1% | $119,651 +1.4% |
| 2020 | $1,092 -0.1% | $117,999 +2.3% |
| 2019 | $1,093 -27.1% | $115,346 +1.9% |
| 2018 | $1,498 +2.6% | $113,195 +2.1% |
| 2017 | $1,460 +40.9% | $110,867 +2.1% |
| 2016 | $1,036 -1.8% | $108,587 +0.7% |
| 2015 | $1,055 -19.7% | $107,832 +0.8% |
| 2014 | $1,314 +25.2% | $106,976 +1.5% |
| 2013 | $1,049 -21.7% | $105,395 -15.6% |
| 2012 | $1,339 -6.9% | $124,853 -4% |
| 2011 | $1,438 0% | $130,108 +1.5% |
| 2010 | $1,439 -12.4% | $128,185 -5.6% |
| 2009 | $1,643 +6.5% | $135,853 +0.1% |
| 2008 | $1,543 | $135,717 |
| 2007 | -- | -- |
| 2006 | $1,833 | -- |
| 2005 | -- | -- |
| 2004 | $1,611 +0.5% | -- |
| 2003 | $1,603 +3.1% | $121,220 +4.4% |
| 2002 | $1,555 +2% | $116,125 +1.6% |
| 2001 | $1,524 | $114,296 |
Find assessor info on the county website
Neighborhood: 33810
Nearby homes
- $---- bd-- ba-- sqftHazeltine Cir, Lakeland, FL 33810Off Market
- $273,0002 bd2 ba1.3k sqft2835 Shaugnessy Way, Lakeland, FL 33810Off Market

- $307,1003 bd2 ba1.7k sqft2819 Shaughnessy Way, Lakeland, FL 33809Off Market

- $316,7003 bd2 ba1.7k sqft2819 Shaughnessy Way, Lakeland, FL 33810Off Market
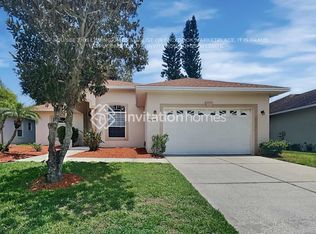
- $273,3002 bd2 ba1.3k sqft2826 Honeywell Pl, Lakeland, FL 33810Off Market
- $322,1003 bd2 ba1.8k sqft2834 Honeywell Pl, Lakeland, FL 33810Off Market
- $299,9002 bd2 ba1.8k sqft2818 Honeywell Pl, Lakeland, FL 33810Sold
- $358,0003 bd2 ba1.9k sqft2828 Shaugnessy Way, Lakeland, FL 33810Off Market
Nearby schools
GreatSchools rating
- 2/10Dr. NE Roberts Elementary SchoolGrades: PK-5Distance: 1.2 mi
- 2/10Kathleen Middle SchoolGrades: 6-8Distance: 1.1 mi
- 3/10Kathleen Senior High SchoolGrades: PK,9-12Distance: 5.3 mi
Schools provided by the listing agent
- Elementary: Dr. N. E Roberts Elem
- Middle: Kathleen Middle
- High: Kathleen High
Source: Stellar MLS. This data may not be complete. We recommend contacting the local school district to confirm school assignments for this home.
Get a cash offer in 3 minutes
Find out how much your home could sell for in as little as 3 minutes with a no-obligation cash offer.
Estimated market value
$332,800
Get a cash offer in 3 minutes
Find out how much your home could sell for in as little as 3 minutes with a no-obligation cash offer.
Estimated market value
$332,800
- Florida
- Polk County
- Lakeland
- 33810
- 2827 Shaughnessy Way
Nearby cities
Nearby neighborhoods
Nearby zip codes
Other Lakeland Topics
