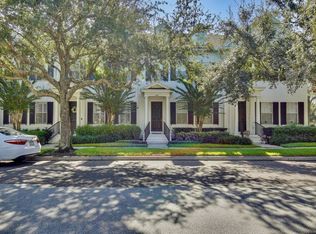
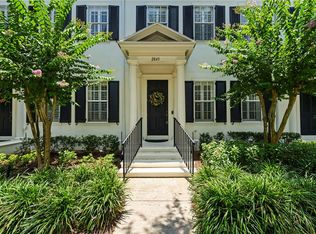
Now is the time! Welcome to this beautiful two-bedroom plus a large loft that could easily be a THIRD bedroom and 2.5-bath corner townhome on an oversized end lot filled with natural light from windows on three sides making it stand out from other end units. Offering 2,057 square feet of designed living space that has been thoughtfully crafted to maximize a light and airy feeling throughout. When entering you notice the large foyer along with the spacious open living and dining areas with wonderful wood floors and plantation shutters throughout. upgraded kitchen featuring stainless steel appliances, wood cabinets, granite countertops, crown molding and a convenient breakfast bar along with the adjacent den, office or play area that makes for great flex space. A bright breakfast nook provides the ideal spot for casual meals, while a half bath and a dry bar with a beverage cooler complete the first floor. Upstairs has all new plush carpet where you’ll find the spacious owner’s suite, a huge walk-in closet and a terrific bath with double sinks, a soaking tub and a separate shower. Down the hall is the second bedroom, a full bath, laundry room and the large loft space, which could easily become a third bedroom. Step outside through the kitchen door to enjoy your private outdoor patio, extending your living space for outdoor relaxation whether it's sipping coffee in the morning or unwinding with a drink at end of the day. Just beyond the patio is the attached two-car garage. Additional features include a Brand New Roof 2025, built-in sprinklers throughout and a security system. In a desirable school district, this home offers excellent educational opportunities for families. The Baldwin Park community has fantastic amenities, including three clubhouses with pools, two fitness centers, playgrounds, parks and scenic walking trails, including one around the sparkling lake just down the street. Enjoy the convenience of having a Publix, restaurants, shopping and more in your neighborhood. Don’t miss out on this incredible opportunity to live in one of Orlando's best communities. Call today to schedule your private showing!
Sold for $640,000
Zillow last checked:
Listing updated:
Bought with:
Lisa Fleming, 3024926
FANNIE HILLMAN & ASSOCIATES
Source: Stellar MLS,MLS#: O6291972 Originating MLS: Orlando Regional
Originating MLS: Orlando Regional
Price history
| Date | Event | Price |
|---|---|---|
| 10/31/2025 | Sold | $640,000-5.3%$311/sqft |
Source:  Stellar MLS #O6291972 Report a problem Stellar MLS #O6291972 Report a problem | ||
| 10/3/2025 | Pending sale | $675,500$328/sqft |
Source: Stellar MLS #O6291972 Report a problem | ||
| 7/23/2025 | Price change | $675,500-4.9%$328/sqft |
Source: Stellar MLS #O6291972 Report a problem | ||
| 6/10/2025 | Price change | $710,000-2%$345/sqft |
Source: Stellar MLS #O6291972 Report a problem | ||
| 3/21/2025 | Listed for sale | $724,500+130%$352/sqft |
Source: Stellar MLS #O6291972 Report a problem | ||
| 5/2/2024 | Listing removed | -- |
Source: Stellar MLS #O6197719 Report a problem | ||
| 4/19/2024 | Listed for rent | $3,900+34.5%$2/sqft |
Source: Stellar MLS #O6197719 Report a problem | ||
| 3/11/2020 | Listing removed | $2,900$1/sqft |
Source: Premier Sotheby's International Realty #O5847245 Report a problem | ||
| 3/2/2020 | Listed for rent | $2,900$1/sqft |
Source: PREMIER SOTHEBY'S INTL. REALTY #O5847245 Report a problem | ||
| 5/15/2017 | Listing removed | $2,900$1/sqft |
Source: Fannie Hillman + Associates, Inc. Report a problem | ||
| 4/6/2017 | Price change | $2,900-13.4%$1/sqft |
Source: FANNIE HILLMAN & ASSOCIATES #O5498711 Report a problem | ||
| 3/21/2017 | Listed for rent | $3,350+8.1%$2/sqft |
Source: FANNIE HILLMAN & ASSOCIATES #O5498711 Report a problem | ||
| 5/31/2013 | Listing removed | $3,100$2/sqft |
Source: Kelly Price & Company #O5151187 Report a problem | ||
| 3/30/2013 | Listed for rent | $3,100+3.3%$2/sqft |
Source: Kelly Price & Company #O5151187 Report a problem | ||
| 5/5/2012 | Listing removed | $3,000$1/sqft |
Source: Kelly Price & Company #O5091512 Report a problem | ||
| 3/17/2012 | Listed for rent | $3,000$1/sqft |
Source: Kelly Price & Company #O5091512 Report a problem | ||
| 1/25/2008 | Sold | $315,000-20.7%$153/sqft |
Source: Stellar MLS #O4758567 Report a problem | ||
| 10/4/2005 | Sold | $397,100$193/sqft |
Source: Public Record Report a problem | ||
Get a cash offer in 3 minutes
Find out how much your home could sell for in as little as 3 minutes with a no-obligation cash offer.
Estimated market value
$631,400
