Skip main navigation
Sold for $926,000
  • $926,000

    2827 W ADVENTURE Drive, Anthem, AZ 85086

    5beds
    4baths
    3,807sqft
    Single Family Residence
    Built in 2002
    0.28 Acres Lot
    $905,300 Zestimate®
    $243/sqft
    $4,193 Estimated rent

    Home value

    $905,300

    $824,000 - $996,000

    $4,193/mo

    Zestimate® history
    Loading
    Loading...

    Owner options

    List your home for rent

    $4,193/mo

    Rent Zestimate®

    Find your next renter with Zillow Rental Manager. Plus, with online applications, you can quickly screen prospective tenants – for free.

    Learn more

    $4,193/mo

    Rent Zestimate®

    Refinance and save

    $5,287/mo

    Est. payment

    Refinancing to a lower rate could help reduce your monthly payments and save thousands over the life of the loan.

    See today's rates

    $5,287/mo

    Est. payment

    Explore your selling options

    Work with a Zillow partner agent

    Leverage their expertise and Zillow's premium Showcase listings to get your home seen by more buyers.

    Get started

    List with your own agent

    Get your home in front of millions of buyers by listing it on Zillow.

    Learn how to do it

    Sell it yourself

    Take full control of how buyers see your home on Zillow by listing For Sale by Owner (FSBO).

    List your home

    What's special

    New flooringLarge backyardOversized three-car garageGas rangeLarge laundry roomNew refrigeratorHot water heater
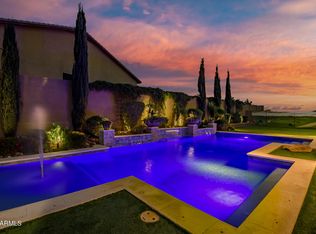
    Home, sweet home! 3.25% Rate comes with current assumable loan for VA and non VA! Solar to convey and Seller's will pay off the balance at closing. Virtually no monthly electric bills.This amazing 5 bed, 4 bath residence in Anthem Parkside is looking for its new owners! A stunning facade w/stone accents, 3 garage spaces, a manicured landscape, and a welcoming front porch are just the beginning. Discover a spacious dining & living area w/soaring ceilings, perfect for entertaining. Elegant flooring, dazzling light fixtures, and custom palette throughout! Continue into the sizeable family room, boasting an impressive stone fireplace to keep you warm and cozy. The fabulous kitchen is equipped w/upgraded cabinetry, quartz counters, subway tile backsplash, a pantry, and stainless steel appliances. Home is equipped with whole home water filtration, RO and water softener. Double doors open up to the grand primary suite, showcasing outdoor access, a walk-in closet, and a lavish ensuite w/dual sinks. Upstairs you'll find a cozy loft plus a large bonus room w/balcony access and soft carpet, ideal for an entertainment center! Lastly, the wonderful backyard includes a covered patio, view fence, extended paver seating area, a fire pit, built-in BBQ, putting green, a refreshing pool, and the most beautiful views that are even better in person! New roof above great room / kitchen. Hop on I-17 to head up north for wine tasting or camping in Sedona, Prescott, or any of the northern Arizona vacation getaways. Lake Pleasant is 19 miles, within approx. 30 minutes for a relaxing day on the water. Anthem is a family centric community with sports courts, catch and release fishing, community train, huge water park, gyms, coffee shops, restaurants, libraries, grocery stores, hiking, biking, walking, dog park, and tons more.The home of your dreams is here, act now before it's gone!

    Zillow last checked:

    Listing updated:

    Listed by:

    Richard Harless 480-771-1511,

    AZ Flat Fee,

    Jamie K Bowcut 602-679-0571,

    AZ Flat Fee

    Bought with:

    Tiffany Carlson-Richison, BR556807000

    Realty ONE Group

    Bridget Moody, SA529145000

    Realty ONE Group

    Source: ARMLS,MLS#: 6775806MLS Logo

    Facts & features

    Interior

    Bedrooms & bathrooms
    • Bedrooms: 5
    • Bathrooms: 4
    Heating
    • Natural Gas
    Cooling
    • Central Air, Ceiling Fan(s)
    Appliances
    • Included: Gas Cooktop
    Features
    • High Speed Internet, Double Vanity, Master Downstairs, Eat-in Kitchen, Breakfast Bar, 9+ Flat Ceilings, Vaulted Ceiling(s), Kitchen Island, Pantry, Full Bth Master Bdrm, Separate Shwr & Tub
    • Flooring: Carpet, Vinyl, Tile
    • Windows: Double Pane Windows
    • Has basement: No
    • Has fireplace: Yes
    • Fireplace features: Fire Pit, Family Room, Gas
    Interior area
    • Total structure area: 3,807
    • Total interior livable area: 3,807 sqft

    Property

    Parking
    • Total spaces: 6
    • Parking features: RV Gate, Garage Door Opener, Extended Length Garage, Direct Access, Attch'd Gar Cabinets
    • Garage spaces: 3
    • Uncovered spaces: 3
    Features
    • Stories: 2
    • Patio & porch: Covered, Patio
    • Exterior features: Other, Balcony, Built-in Barbecue
    • Has private pool: Yes
    • Pool features: Heated
    • Spa features: None
    • Fencing: Block,Wrought Iron
    Lot
    • Size: 0.28 Acres
    • Features: Desert Back, Desert Front, Gravel/Stone Front, Gravel/Stone Back, Synthetic Grass Back, Auto Timer H2O Front, Auto Timer H2O Back
    Details
    • Parcel number: 20306029

    Construction

    Type & style
    • Home type: SingleFamily
    • Architectural style: Contemporary
    • Property subtype: Single Family Residence
    Materials
    • Stucco, Wood Frame, Painted, Stone
    • Roof: Tile
    Condition
    • Year built: 2002
    Details
    • Builder name: Del Webb

    Utilities & green energy

    • Sewer: Public Sewer
    • Water: Pvt Water Company
    Green energy
    • Energy efficient items: Solar Panels

    Community & HOA

    Community
    • Features: Community Pool, Tennis Court(s), Playground, Biking/Walking Path, Fitness Center
    • Subdivision: ANTHEM UNIT 17
    HOA
    • Has HOA: Yes
    • Services included: Maintenance Grounds, Street Maint
    • HOA fee: $17 monthly
    • HOA name: Anthem Parkside
    • HOA phone: 623-742-6050
    • Second HOA fee: $80 monthly
    • Second HOA name: Anthem Community
    • Second HOA phone: 623-742-6050
    Location
    • Region: Phoenix

    Financial & listing details

    • Price per square foot: $243/sqft
    • Tax assessed value: $703,000
    • Annual tax amount: $5,941
    • Date on market: 8/23/2025
    • Cumulative days on market: 195 days
    • Listing terms: Cash,Conventional,FHA,VA Loan
    • Ownership: Fee Simple

    Price history

    DateEventPrice
    1/29/2025Sold$926,000-5%$243/sqft
    Source: ARMLS #6775806 Report a problem
    11/22/2024Listed for sale$975,000$256/sqft
    Source: ARMLS #6775806 Report a problem
    11/20/2024Pending sale$975,000$256/sqft
    Source: ARMLS #6775806 Report a problem
    10/25/2024Listed for sale$975,000+0.1%$256/sqft
    Source: ARMLS #6775806 Report a problem
    10/19/2024Listing removed$974,000$256/sqft
    Source: ARMLS #6729897 Report a problem
    10/17/2024Price change$974,000-0.1%$256/sqft
    Source: ARMLS #6729897 Report a problem
    9/13/2024Price change$975,000-2%$256/sqft
    Source: ARMLS #6729897 Report a problem
    7/24/2024Price change$995,000-9.1%$261/sqft
    Source: ARMLS #6729897 Report a problem
    7/11/2024Listed for sale$1,095,000+21%$288/sqft
    Source: ARMLS #6729897 Report a problem
    7/6/2024Listing removed--
    Source: Zillow Rentals Report a problem
    6/7/2024Listed for rent$4,195$1/sqft
    Source: Zillow Rentals Report a problem
    3/28/2022Sold$905,000+9.7%$238/sqft
    Source: ARMLS #6347564 Report a problem
    3/22/2022Pending sale$825,000$217/sqft
    Source: ARMLS #6347564 Report a problem
    2/9/2022Listed for sale$825,000+66%$217/sqft
    Source: ARMLS #6347564 Report a problem
    6/6/2019Sold$497,000-0.6%$131/sqft
    Source: ARMLS #5903674 Report a problem
    5/7/2019Price change$499,900-4.8%$131/sqft
    Source: Realty Executives #5903674 Report a problem
    3/30/2019Listed for sale$525,000+38.3%$138/sqft
    Source: Realty Executives #5903674 Report a problem
    6/28/2002Sold$379,646$100/sqft
    Source: Public Record Report a problem

    Public tax history

    YearProperty taxesTax assessment
    2025$3,668 +0.4%$70,300 -4.4%
    2024$3,654 +1.1%$73,510 +51.8%
    2023$3,614 -32.3%$48,413 +3.4%
    2022$5,341 +0.5%$46,820 +6.6%
    2021$5,314 +2.1%$43,930 +4.3%
    2020$5,203 +3.4%$42,120 +4.6%
    2019$5,034 $40,280 +2.7%
    2018$5,034 +2.3%$39,210 +5.3%
    2017$4,922 +21.9%$37,230 -0.2%
    2016$4,039 -0.9%$37,320 -3.4%
    2015$4,076 $38,650 +17.6%
    2014-- $32,870 +15.9%
    2013-- $28,370 -0.8%
    2012-- $28,600 -6%
    2011-- $30,410 -1.8%
    2010-- $30,960 -27.3%
    2009-- $42,580 -15.3%
    2008-- $50,250
    2007-- $50,250 +49.3%
    2006-- $33,650 +3.1%
    2005-- $32,650 +12.6%
    2004-- $29,000 +226.6%
    2003-- $8,880
    2002-- $8,880
    Find assessor info on the county website

    Neighborhood: 85086

    Nearby schools

    GreatSchools rating
    Schools provided by the listing agent
    • Elementary: Gavilan Peak Elementary
    • Middle: Gavilan Peak Elementary
    • High: Boulder Creek High School
    • District: Deer Valley Unified District

    Source: ARMLS. This data may not be complete. We recommend contacting the local school district to confirm school assignments for this home.

    Get a cash offer in 3 minutes
    Find out how much your home could sell for in as little as 3 minutes with a no-obligation cash offer.
    Estimated market value
    $905,300
    Get a cash offer in 3 minutes
    Find out how much your home could sell for in as little as 3 minutes with a no-obligation cash offer.
    Estimated market value
    $905,300