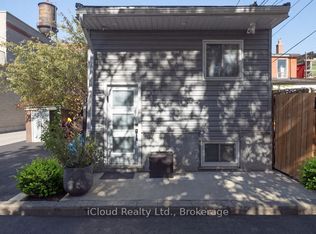
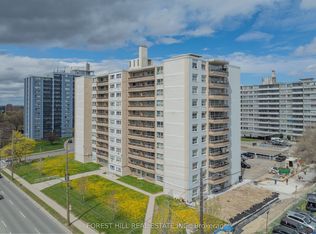
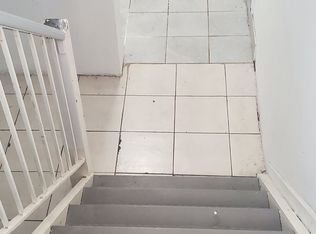
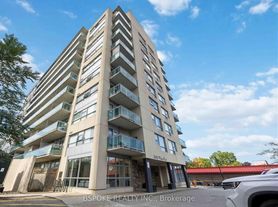
Recently Renovated 2-Bedroom Apartment in a Convenient Location! This move-in-ready unit has been thoughtfully updated throughout and offers a fresh, modern feel. Recent renovations include brand new flooring, freshly painted interiors, new light fixtures, new window coverings, a renovated washroom and professional deep cleaning. The unit features a functional layout with 2 bedrooms, a full washroom, and a kitchen equipped with a fridge and stove. One surface parking space is included at the rear of the building for added convenience. Tenant is responsible for Hydro, Cable and 1/5 of the Water/Water Waste bill, reflecting the 5 tenants in the building. Ideally located with easy access to transit, shopping, restaurants, schools, parks and everyday amenities. A great opportunity for tenants looking for a clean, updated and conveniently located home.
IDX information is provided exclusively for consumers' personal, non-commercial use, that it may not be used for any purpose other than to identify prospective properties consumers may be interested in purchasing, and that data is deemed reliable but is not guaranteed accurate by the MLS .
Apartment for rent
Multifamily
Available now
No laundry
1 Parking space parking
Baseboard, electric
What's special
Recently renovatedMove-in-ready unitThoughtfully updated throughoutFresh modern feelBrand new flooringFreshly painted interiorsNew light fixtures
- 2 days |
- -- |
- -- |
Zillow last checked:
Listing updated:
Travel times

Let’s turn your rent into credit progress
Build credit history with every on-time payment and get credit for the payment you’re already making.
Facts & features
Interior
Bedrooms & bathrooms
- Bedrooms: 2
- Bathrooms: 1
- Full bathrooms: 1
Heating
- Baseboard, Electric
Appliances
- Laundry: Contact manager
Features
- Flooring: Carpet Free
Property
Parking
- Total spaces: 1
- Parking features: Assigned, Private
- Details: Contact manager
Features
- Pool features: Contact manager
Construction
Type & style
- Home type: MultiFamily
- Property subtype: MultiFamily
Materials
- Roof: Flat
Community & HOA
Location
- Region: Toronto
Financial & listing details
- Lease term: Contact For Details
Nearby apartments for rent


Neighborhood: Pelmo Park-Humberlea
Nearby schools
GreatSchools rating
No schools nearby
We couldn't find any schools near this home.