Beautifully Renovated Home with Detached ADU in a Prime Dallas Location!
Welcome to 2827 Wilton Avenue, Dallas, TX 75211 — a beautifully renovated property offering two separate living spaces and exceptional versatility. The main residence features 3 bedrooms, 1 bathroom, and 1,219 sqft, while the detached ADU offers 1 bedroom, 1 bathroom, a full kitchen, and 308 sqft, for a combined total of 1,527 sqft. The main home welcomes you with a bright and inviting layout featuring updated flooring, fresh paint, modern lighting, and stylish finishes throughout. The spacious living and dining areas provide a comfortable setting for everyday living and entertaining, while the renovated kitchen offers modern cabinetry, sleek countertops, and updated fixtures. The detached ADU adds outstanding flexibility and value with its own private bedroom, full bathroom, kitchen, and living space. This separate unit is ideal for extended family, guests, multigenerational living, a private home office, or potential rental income. Conveniently located in Oak Cliff, this property offers quick access to the Bishop Arts District, Downtown Dallas, Trinity Groves, Stevens Park Golf Course, Jefferson Boulevard, and major highways including I-30, I-35E, Loop 12, and Highway 67. Enjoy nearby shopping, dining, parks, entertainment, and convenient access to many of Dallas’ most popular destinations.
With its modern renovations, two separate living spaces, and income-producing potential, 2827 Wilton Avenue presents a rare opportunity for homeowners and investors alike. Schedule your private showing today!
For sale
$300,000
2827 Wilton Ave, Dallas, TX 75211
4beds
1,527sqft
Single Family Residence
Built in 1952
6,534 Square Feet Lot
$-- Zestimate®
$196/sqft
$-- HOA
What's special
Modern lightingFresh paintUpdated fixturesUpdated flooringBright and inviting layoutStylish finishes throughoutSleek countertops
- 19 days |
- 781 |
- 81 |
Zillow last checked:
Listing updated:
Listed by:
Jesus Castillo 0810952 214-901-5472,
ONEPLUS REALTY GROUP, LLC 469-867-9837
Source: NTREIS,MLS#: 21322618
Facts & features
Interior
Bedrooms & bathrooms
- Bedrooms: 4
- Bathrooms: 2
- Full bathrooms: 2
Primary bedroom
- Features: Ceiling Fan(s)
- Level: First
- Dimensions: 11 x 11
Bedroom
- Features: Ceiling Fan(s)
- Level: First
- Dimensions: 11 x 11
Bedroom
- Features: Ceiling Fan(s)
- Level: First
- Dimensions: 11 x 11
Bedroom
- Features: Ceiling Fan(s)
- Level: First
- Dimensions: 11 x 11
Primary bathroom
- Level: First
- Dimensions: 5 x 5
Dining room
- Level: First
- Dimensions: 11 x 11
Other
- Features: Solid Surface Counters
- Level: First
- Dimensions: 10 x 5
Kitchen
- Features: Pot Filler
- Level: First
- Dimensions: 16 x 11
Laundry
- Level: First
- Dimensions: 7 x 7
Living room
- Features: Ceiling Fan(s)
- Level: First
- Dimensions: 16 x 11
Appliances
- Included: Dishwasher, Electric Oven, Electric Range, Disposal
Features
- Open Floorplan
- Has basement: No
- Has fireplace: No
Interior area
- Total interior livable area: 1,527 sqft
Video & virtual tour
Property
Parking
- Parking features: Driveway
Features
- Levels: One
- Stories: 1
- Pool features: None
Lot
- Size: 6,534 Square Feet
Details
- Parcel number: 00000293347000000
Construction
Type & style
- Home type: SingleFamily
- Architectural style: Detached
- Property subtype: Single Family Residence
Condition
- Year built: 1952
Utilities & green energy
- Sewer: Public Sewer
- Water: Public
- Utilities for property: Electricity Available, Sewer Available, Water Available
Community & HOA
Community
- Subdivision: Sunset Crest
HOA
- Has HOA: No
Location
- Region: Dallas
Financial & listing details
- Price per square foot: $196/sqft
- Tax assessed value: $157,340
- Annual tax amount: $3,504
- Date on market: 8/4/2026
- Cumulative days on market: 19 days
Estimated market value
Not available
Estimated sales range
Not available
$2,517/mo
Price history
| Date | Event | Price |
|---|---|---|
| 8/4/2026 | Listed for sale | $300,000+130.8%$196/sqft |
Source: NTREIS #21322618 Report a problem | ||
| 3/24/2026 | Sold | -- |
Source: NTREIS #21182810 Report a problem | ||
| 3/15/2026 | Pending sale | $129,999$85/sqft |
Source: NTREIS #21182810 Report a problem | ||
| 3/7/2026 | Contingent | $129,999$85/sqft |
Source: NTREIS #21182810 Report a problem | ||
| 3/4/2026 | Price change | $129,999-13.3%$85/sqft |
Source: NTREIS #21182810 Report a problem | ||
| 2/19/2026 | Listed for sale | $150,000$98/sqft |
Source: NTREIS #21182810 Report a problem | ||
Public tax history
| Year | Property taxes | Tax assessment |
|---|---|---|
| 2025 | $3,504 +0.2% | $157,340 |
| 2024 | $3,498 +16.9% | $157,340 +20.6% |
| 2023 | $2,993 -8.6% | $130,430 |
| 2022 | $3,274 +35.8% | $130,430 +42.7% |
| 2021 | $2,410 +13.9% | $91,370 +17.1% |
| 2020 | $2,117 -0.8% | $78,020 |
| 2019 | $2,133 +28% | $78,020 +33.2% |
| 2018 | $1,667 +36.3% | $58,580 +30.2% |
| 2017 | $1,223 0% | $44,980 |
| 2016 | $1,223 +11.1% | $44,980 +12.1% |
| 2015 | $1,100 | $40,120 |
| 2014 | $1,100 | $40,120 |
| 2013 | -- | -- |
| 2012 | -- | -- |
| 2011 | -- | -- |
| 2010 | -- | -- |
| 2009 | -- | -- |
| 2008 | -- | -- |
| 2007 | -- | -- |
| 2005 | -- | -- |
| 2004 | -- | -- |
| 2003 | -- | -- |
| 2002 | -- | -- |
| 2001 | -- | -- |
Find assessor info on the county website
Monthly payment
Est. payment
Payment breakdown
Explore the cost of this home by adjusting the details. Changes won't be saved.Climate risks
Neighborhood: 75211
Nearby schools
GreatSchools rating
- 6/10Leila P Cowart Elementary SchoolGrades: PK-5Distance: 0.2 mi
- 3/10L V Stockard Middle SchoolGrades: 6-8Distance: 0.5 mi
- 3/10Moises E Molina High SchoolGrades: 9-12Distance: 2.5 mi
Schools provided by the listing agent
- Elementary: Cowart
- Middle: Stockard
- High: Molina
- District: Dallas ISD
Source: NTREIS. This data may not be complete. We recommend contacting the local school district to confirm school assignments for this home.
- $185,2002 bd1 ba1.3k sqft2831 Wilton Ave, Dallas, TX 75211Off Market
- $139,4002 bd1 ba582 sqft2823 Wilton Ave, Dallas, TX 75211Off Market
- $181,5002 bd1 ba976 sqft2835 Wilton Ave, Dallas, TX 75211Off Market
- $202,9002 bd1 ba748 sqft2819 Wilton Ave, Dallas, TX 75211Off Market
- $179,4002 bd1 ba959 sqft2839 Wilton Ave, Dallas, TX 75211Off Market
- $188,1002 bd1 ba1k sqft2815 Wilton Ave, Dallas, TX 75211Off Market
- $--4 bd2 ba1.3k sqft2826 Sharon St, Dallas, TX 75211Sold
- $--4 bd3 ba2.3k sqft2822 Sharon St, Dallas, TX 75211Sold
A local agent can set up tours, give advice and negotiate with sellers.
Similar homes
- $285,0004 bd2 ba1.6k sqft106 Mount Shasta St, Dallas, TX 75211For Sale
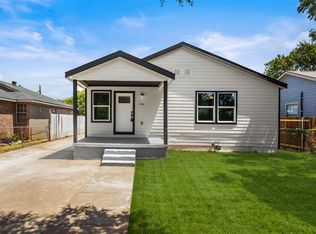 MLS ID #21313117, Jesus Castillo. NTREIS
 - $295,0003 bd2 ba1.2k sqft3134 W Jefferson Blvd, Dallas, TX 75211For Sale
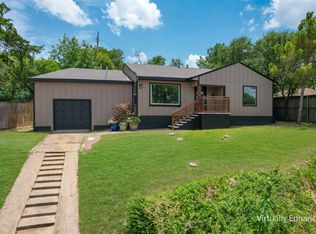 MLS ID #21329161, Labeebah Thomas. NTREIS
 - $320,0003 bd2 ba1k sqft3435 Poinsettia Dr, Dallas, TX 75211For Sale
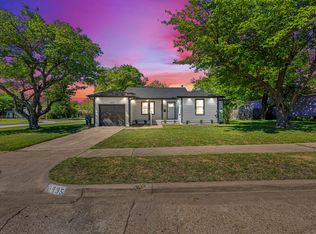 MLS ID #21233682, Rigoberto Tobias. NTREIS
 - $344,9003 bd2 ba1.4k sqft3535 Virginia Blvd, Dallas, TX 75211For Sale
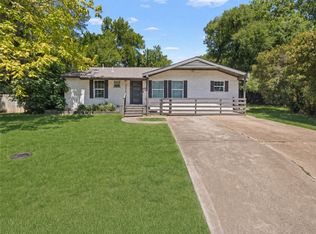 MLS ID #21343007, DIANA DEL RIO. NTREIS
 - $307,0003 bd2 ba1.3k sqft4540 Western Oaks Dr, Dallas, TX 75211For SaleMLS ID #21196493, Laura Lopez. NTREIS
- $269,0003 bd1 ba1.2k sqft2607 Brandon St, Dallas, TX 75211For SaleMLS ID #21244204, Elias Canales. NTREIS
- $314,9993 bd2 ba1.4k sqft1314 Arborvitae Ave, Dallas, TX 75224For SaleMLS ID #21347370, Cristobal Salinas. NTREIS
- $275,0003 bd2 ba1.4k sqft1418 Georgia Ave, Dallas, TX 75216For SaleMLS ID #21360333, Alejandro Martinez Cansino. NTREIS
- $375,0003 bd2 ba1.6k sqft2742 Burlington Blvd, Dallas, TX 75211For SaleMLS ID #21309439, Lucy Enriquez. NTREIS
- $289,8003 bd2 ba1.5k sqft835 Glen Arbor Dr, Dallas, TX 75241For SaleMLS ID #21332686, Evelyn Ramirez. NTREIS
- $270,0004 bd2 ba1.5k sqft1507 E Waco Ave, Dallas, TX 75216For SaleMLS ID #21278470, Jesus Castillo. NTREIS
- $269,0003 bd2 ba1.4k sqft2911 S Denley Dr, Dallas, TX 75216For SaleMLS ID #21342341, Yesenia Alvarez. NTREIS
- $349,0005 bd2 ba1.8k sqft1227 Wilbur St, Dallas, TX 75224For SaleMLS ID #21340364, Shayne Hickey. NTREIS
- $289,9994 bd2 ba1.3k sqft1411 Swiss St, Arlington, TX 76010For SaleMLS ID #21364767, Troy Martinez. NTREIS
- $325,0003 bd2 ba1.2k sqft922 S Windomere Ave, Dallas, TX 75208For SaleMLS ID #21245580, Lola Martinez. NTREIS
- $300,0004 bd2 ba2k sqft3027 Morgan Dr, Dallas, TX 75241For SaleMLS ID #21320131, Samuel Austin. NTREIS
- $285,0004 bd2 ba1.5k sqft3203 Reynolds Ave, Dallas, TX 75223For SaleMLS ID #21288202, Jesus Castillo. NTREIS
- $344,0003 bd3 ba1.5k sqft1107 S Waverly Dr, Dallas, TX 75208For SaleMLS ID #21325626, Juan Rivera. NTREIS
- $339,0003 bd2 ba1.2k sqft924 Nolte Dr, Dallas, TX 75208For SaleMLS ID #21321646, Consuelo Aguire. NTREIS
- $314,9005 bd2 ba1.4k sqft305 Hensley Dr, Grand Prairie, TX 75050For SaleMLS ID #21309557, Rosy Cruz. NTREIS
