Charming Split Foyer Home in a Desirable Neighborhood – Move-In Ready!
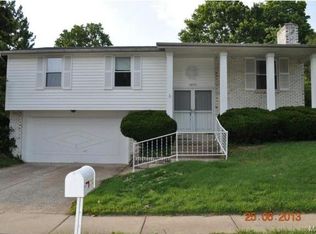
Welcome to this beautifully updated 3-bedroom, 2-bathroom split foyer home nestled in one of the area’s most sought-after neighborhoods. With a spacious open floor plan, this home is perfect for both everyday living and entertaining.
Step inside to discover a bright and inviting living space that flows seamlessly into the dining area and kitchen. The highlight of the home is the sunroom, offering a relaxing retreat filled with natural light — ideal for your morning coffee or a peaceful evening.
Recent updates provide peace of mind and add to the home’s curb appeal and functionality. In 2025, the roof, siding, shutters, downspouts, garage door, and front door were all replaced, giving the home a fresh, modern exterior. A white vinyl fence and a new HVAC system were added in 2019, ensuring comfort and privacy year-round.
Additional features include:
Attached garage
Well-maintained yard
Great natural light throughout
Convenient location close to schools, parks, and shopping
Don't miss your chance to own this turn-key home in a family-friendly neighborhood. Schedule your private showing today!
Open house is 7-19 from 1-3!
Closed
Listed by: Exit Elite Realty • Nikki N Fulsom • Contact: 573-837-0387
Bought with: Coldwell Banker Realty - Gundaker
Price Unknown
2827 Windford Dr, Saint Louis, MO 63129
3beds
2,200sqft
Single Family Residence
Built in 1978
9,374 Square Feet Lot
$317,700 Zestimate®
$--/sqft
$2,572 Estimated rent
Home value
$317,700
$292,000 - $343,000
$2,572/mo
Zestimate® history
Owner options
List your home for rent
$2,572/mo
Rent Zestimate®
Find your next renter with Zillow Rental Manager. Plus, with online applications, you can quickly screen prospective tenants – for free.
$2,572/mo
Rent Zestimate®
Refinance and save
$200/mo
Est. payment
Refinancing to a lower rate could help reduce your monthly payments and save thousands over the life of the loan.
$200/mo
Est. payment
Explore your selling options
Work with a Zillow partner agent
Leverage their expertise and Zillow's premium Showcase listings to get your home seen by more buyers.
Get startedList with your own agent
Get your home in front of millions of buyers by listing it on Zillow.
Learn how to do itSell it yourself
Take full control of how buyers see your home on Zillow by listing For Sale by Owner (FSBO).
List your homeWhat's special
Well-maintained yardWhite vinyl fenceCurb appealSpacious open floor plan
Zillow last checked:
Listing updated:
Listed by:
Nikki N Fulsom 573-837-0387,
Exit Elite Realty
Bought with:
Kelley L Hainline, 2022037236
Coldwell Banker Realty - Gundaker
Source: MARIS,MLS#: 25041912 Originating MLS: St. Louis Association of REALTORS
Originating MLS: St. Louis Association of REALTORSFacts & features
Interior
Bedrooms & bathrooms
- Bedrooms: 3
- Bathrooms: 3
- Full bathrooms: 2
- 1/2 bathrooms: 1
Heating
- Forced Air, Natural Gas
Cooling
- Ceiling Fan(s), Central Air
Appliances
- Included: Stainless Steel Appliance(s), Dishwasher, Disposal, Microwave, Gas Oven, Gas Range, Gas Water Heater
- Laundry: In Basement
Features
- High Speed Internet, Kitchen/Dining Room Combo, Open Floorplan, Shower, Two Story Entrance Foyer
- Flooring: Carpet, Hardwood
- Basement: Storage Space
- Number of fireplaces: 1
- Fireplace features: Basement, Family Room, Recreation Room
Interior area
- Total structure area: 2,200
- Total interior livable area: 2,200 sqft
- Finished area above ground: 1,516
Property
Parking
- Total spaces: 2
- Parking features: Garage - Attached
- Attached garage spaces: 2
Features
- Levels: Multi/Split
- Fencing: Back Yard,Fenced,Gate,Privacy,Vinyl
Lot
- Size: 9,374 Square Feet
- Features: Back Yard, Front Yard, Gentle Sloping, Near Public Transit, Rectangular Lot
Details
- Parcel number: 31J310423
- Special conditions: Standard
Construction
Type & style
- Home type: SingleFamily
- Architectural style: Split Foyer
- Property subtype: Single Family Residence
Materials
- Vinyl Siding
- Roof: Shingle
Condition
- Year built: 1978
Utilities & green energy
- Sewer: Public Sewer
- Water: Public
- Utilities for property: Electricity Connected, Sewer Connected, Water Connected
Community & HOA
Community
- Security: Security System Owned
- Subdivision: Oakbriar Woods 1
HOA
- Has HOA: Yes
- Amenities included: Outside Management
- Services included: Maintenance Grounds, Maintenance Parking/Roads
- HOA fee: $200 annually
- HOA name: Oakbriar Woods 1
Location
- Region: Saint Louis
Financial & listing details
- Tax assessed value: $298,000
- Annual tax amount: $3,223
- Date on market: 6/19/2025
- Cumulative days on market: 70 days
- Listing terms: Cash,Conventional,FHA,USDA Loan,VA Loan
- Ownership: Private
- Electric utility on property: Yes
Price history
| Date | Event | Price |
|---|---|---|
| 8/30/2025 | Pending sale | $305,000$139/sqft |
Source:  MARIS #25041912 Report a problem MARIS #25041912 Report a problem | ||
| 8/28/2025 | Sold | -- |
Source: MARIS #25041912 Report a problem | ||
| 7/28/2025 | Contingent | $305,000$139/sqft |
Source: MARIS #25041912 Report a problem | ||
| 7/23/2025 | Price change | $305,000-3.2%$139/sqft |
Source: MARIS #25041912 Report a problem | ||
| 7/15/2025 | Price change | $315,000-3.1%$143/sqft |
Source: MARIS #25041912 Report a problem | ||
| 6/24/2025 | Price change | $325,000-4.4%$148/sqft |
Source: MARIS #25041912 Report a problem | ||
| 6/19/2025 | Listed for sale | $340,000+58.1%$155/sqft |
Source: MARIS #25041912 Report a problem | ||
| 9/10/2020 | Listing removed | $215,000$98/sqft |
Source: Realty Executives Premiere #19089672 Report a problem | ||
| 9/2/2020 | Listed for sale | $215,000$98/sqft |
Source: Realty Executives Premiere #19089672 Report a problem | ||
| 3/27/2020 | Sold | -- |
Source: MARIS #19089672 Report a problem | ||
| 2/14/2020 | Pending sale | $215,000$98/sqft |
Source: Realty Executives Premiere #19089672 Report a problem | ||
| 2/4/2020 | Listed for sale | $215,000$98/sqft |
Source: Realty Executives Premiere #19089672 Report a problem | ||
| 2/3/2020 | Pending sale | $215,000$98/sqft |
Source: Realty Executives Premiere #19089672 Report a problem | ||
| 12/24/2019 | Listed for sale | $215,000+13.2%$98/sqft |
Source: Realty Executives Premiere #19089672 Report a problem | ||
| 9/5/2017 | Sold | -- |
Source: Public Record Report a problem | ||
| 7/18/2017 | Pending sale | $189,900$86/sqft |
Source: R Towne Real Estate, LLC #17037470 Report a problem | ||
| 7/8/2017 | Price change | $189,900-2.6%$86/sqft |
Source: R Towne Real Estate, LLC #17037470 Report a problem | ||
| 6/28/2017 | Price change | $194,900-2.5%$89/sqft |
Source: R Towne Real Estate, LLC #17037470 Report a problem | ||
| 5/21/2017 | Price change | $199,900-9.1%$91/sqft |
Source: R Towne Real Estate, LLC #17037470 Report a problem | ||
| 5/6/2017 | Listed for sale | $220,000$100/sqft |
Source: R Towne Real Estate, LLC #17037470 Report a problem | ||
| 1/19/2005 | Sold | -- |
Source: Public Record Report a problem | ||
Public tax history
| Year | Property taxes | Tax assessment |
|---|---|---|
| 2025 | $3,538 +9.8% | $56,620 +18.2% |
| 2024 | $3,223 +1.3% | $47,920 |
| 2023 | $3,182 +13.4% | $47,920 +12.9% |
| 2022 | $2,806 +3.3% | $42,430 |
| 2021 | $2,715 +0.9% | $42,430 +6.1% |
| 2020 | $2,690 +20.3% | $39,980 |
| 2019 | $2,236 | $39,980 +33.1% |
| 2018 | $2,236 | $30,040 |
| 2017 | $2,236 +0.1% | $30,040 +2.9% |
| 2016 | $2,233 -1.2% | $29,180 |
| 2015 | $2,261 | $29,180 -3.1% |
| 2014 | $2,261 +4.5% | $30,120 |
| 2013 | $2,163 | $30,120 -10.2% |
| 2012 | -- | $33,530 |
| 2011 | -- | $33,530 +9.9% |
| 2010 | $1,967 +4.2% | $30,510 |
| 2009 | $1,887 -7.6% | $30,510 -12.5% |
| 2008 | $2,043 +15.6% | $34,880 |
| 2007 | $1,767 | $34,880 +26.6% |
| 2006 | $1,767 -3% | $27,550 |
| 2005 | $1,821 | $27,550 +11.3% |
| 2003 | -- | $24,750 +11.7% |
| 2002 | $1,580 +13.6% | $22,160 |
| 2001 | $1,391 | $22,160 |
Find assessor info on the county website
Neighborhood: 63129
Nearby homes
- $297,8003 bd2 ba1.6k sqft2833 Windford Dr, Saint Louis, MO 63129Off Market
- $289,8003 bd2 ba1.6k sqft2821 Windford Dr, Saint Louis, MO 63129Off Market
- $322,5003 bd2 ba1.7k sqft2826 Waldwick Ct, Saint Louis, MO 63129Off Market
- $322,8003 bd2 ba1.5k sqft2820 Waldwick Ct, Saint Louis, MO 63129Off Market
- $333,2003 bd3 ba1.7k sqft2845 Windford Dr, Saint Louis, MO 63129Off Market
- $--3 bd3 ba1.6k sqft2815 Windford Dr, Saint Louis, MO 63129Sold
- $358,8003 bd3 ba1.6k sqft2826 Windford Dr, Saint Louis, MO 63129Off Market
- $310,0003 bd2 ba1.6k sqft2832 Windford Dr, Saint Louis, MO 63129Off Market
Nearby schools
GreatSchools rating
- 8/10Oakville Elementary SchoolGrades: K-5Distance: 0.6 mi
- 7/10Bernard Middle SchoolGrades: 6-8Distance: 1.8 mi
- 9/10Oakville Sr. High SchoolGrades: 9-12Distance: 0.4 mi
Schools provided by the listing agent
- Elementary: Oakville Elem.
- Middle: Bernard Middle
- High: Oakville Sr. High
Source: MARIS. This data may not be complete. We recommend contacting the local school district to confirm school assignments for this home.
Get a cash offer in 3 minutes
Find out how much your home could sell for in as little as 3 minutes with a no-obligation cash offer.
Estimated market value
$317,700
Get a cash offer in 3 minutes
Find out how much your home could sell for in as little as 3 minutes with a no-obligation cash offer.
Estimated market value
$317,700
- Missouri
- Saint Louis County
- Oakville
- 63129
- 2827 Windford Dr
Nearby cities
Nearby zip codes
Other Oakville Topics
