Skip main navigation
Closed
  • $1,886,800

    2827 Wyngate Dr NW, Atlanta, GA 30305

    5beds
    5,300sqft
    Single Family Residence, Residential
    Built in 1965
    -- sqft lot
    $1,886,800 Zestimate®
    $356/sqft
    $7,958 Estimated rent

    Home value

    $1,886,800

    $1.70M - $2.15M

    $7,958/mo

    Zestimate® history
    Loading
    Loading...

    Owner options

    List your home for rent

    $7,958/mo

    Rent Zestimate®

    Find your next renter with Zillow Rental Manager. Plus, with online applications, you can quickly screen prospective tenants – for free.

    Learn more

    $7,958/mo

    Rent Zestimate®

    Refinance and save

    $9,329/mo

    Est. payment

    Refinancing to a lower rate could help reduce your monthly payments and save thousands over the life of the loan.

    See today's rates

    $9,329/mo

    Est. payment

    Explore your selling options

    Work with a Zillow partner agent

    Leverage their expertise and Zillow's premium Showcase listings to get your home seen by more buyers.

    Get started

    List with your own agent

    Get your home in front of millions of buyers by listing it on Zillow.

    Learn how to do it

    Sell it yourself

    Take full control of how buyers see your home on Zillow by listing For Sale by Owner (FSBO).

    List your home

    What's special

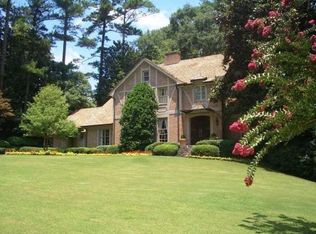
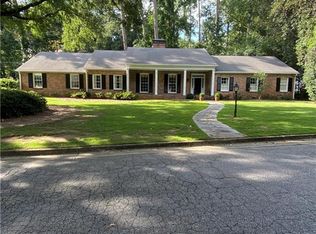
    Stately, classic Buckhead home in the sought after Wyngate neighborhood in Brandon school district. Wonderful family home with light filled living spaces. Beautiful living room with fireplace and large dining room, both with tall to the floor windows. Den with fireplace is beautifully paneled and has bookcases, and with boxed bay window across the back of the room... overlooking very private backyard. Large, charming kitchen and breakfast area with large window looking out over the woods. There is a wet bar , wine racks, and built in desk in the kitchen. There is a lovely bedroom and bath on the first floor. The master bedroom is upstairs with a sitting room and a large walk in closet. There are his and her baths for the master bedroom. There are two additional bedrooms and one other hall bath upstairs. Spacious daylight basement that is waiting for carpet. The Seller had a leak in the basement and all work, painting and trimwork has been completed and is ready for carpet and the bath fixtures. There is an option to add kitchen cabinets and appliances to have a full operating kitchen on the terrace level if one so chooses. All plumbing and electrical is in place for the kitchen. This lower level would work beautifully for a live-in situation or a guest suite with much privacy. Wyngate has no thru traffic and very social neighbors with many street parties and close to Memorial Park, Tanyard Creek Beltline , shopping, restaurants, and Bobby Jones golf course. 5 minutes to access I-75 !

    This property is off market, which means it's not currently listed for sale or rent on Zillow. This may be different from what's available on other websites or public sources.

    Zillow last checked:

    Listing updated:

    Listed by:

    REBIE M BENEDICT,

    Harry Norman Realtors

    Bought with:

    Robbie Jackson, 381993

    Dorsey Alston Realtors

    Source: FMLS GA,MLS#: 6875829MLS Logo

    Facts & features

    Interior

    Bedrooms & bathrooms
    • Bedrooms: 5
    • Bathrooms: 6
    • Full bathrooms: 5
    • 1/2 bathrooms: 1
    • Main level bathrooms: 1
    • Main level bedrooms: 1
    Rooms
    • Room types: Exercise Room, Family Room, Living Room
    Primary bedroom
    • Features: In-Law Floorplan, Sitting Room
    • Level: In-Law Floorplan, Sitting Room
    Bedroom
    • Features: In-Law Floorplan, Sitting Room
    Primary bathroom
    • Features: Separate His/Hers
    Dining room
    • Features: Seats 12+, Separate Dining Room
    Kitchen
    • Features: Cabinets Stain, Eat-in Kitchen, Kitchen Island, Other Surface Counters, Pantry Walk-In, View to Family Room, Wine Rack, Other
    Heating
    • Forced Air, Heat Pump, Natural Gas, Zoned
    Cooling
    • Central Air, Zoned
    Appliances
    • Included: Dishwasher, Disposal, Double Oven, Electric Cooktop, Electric Oven, Indoor Grill, Refrigerator
    • Laundry: Laundry Room, Main Level
    Features
    • Bookcases, Coffered Ceiling(s), Entrance Foyer, High Ceilings 9 ft Main, His and Hers Closets, Walk-In Closet(s), Wet Bar
    • Flooring: Hardwood
    • Windows: None
    • Basement: Bath/Stubbed,Daylight,Exterior Entry,Finished,Interior Entry
    • Number of fireplaces: 3
    • Fireplace features: Family Room, Living Room, Masonry, Other Room
    • Common walls with other units/homes: No Common Walls
    Interior area
    • Total structure area: 5,300
    • Total interior livable area: 5,300 sqft
    • Finished area above ground: 5,300
    • Finished area below ground: 0

    Property

    Parking
    • Total spaces: 2
    • Parking features: Attached, Garage, Garage Faces Rear, Kitchen Level, Level Driveway
    • Attached garage spaces: 2
    • Has uncovered spaces: Yes
    Accessibility
    • Accessibility features: None
    Features
    • Levels: Two
    • Stories: 2
    • Patio & porch: None
    • Exterior features: Garden, Private Yard, No Dock
    • Pool features: None
    • Spa features: None
    • Fencing: None
    • Has view: Yes
    • View description: Other
    • Waterfront features: None
    • Body of water: None
    Lot
    • Features: Back Yard, Cul-De-Sac, Front Yard, Landscaped
    Details
    • Additional structures: None
    • Parcel number: 17 014300010456
    • Other equipment: None
    • Horse amenities: None

    Construction

    Type & style
    • Home type: SingleFamily
    • Architectural style: European
    • Property subtype: Single Family Residence, Residential
    Materials
    • Brick 4 Sides
    • Foundation: Brick/Mortar
    • Roof: Shingle
    Condition
    • Resale
    • New construction: No
    • Year built: 1965

    Utilities & green energy

    • Electric: Other
    • Sewer: Public Sewer
    • Water: Public
    • Utilities for property: Cable Available, Electricity Available, Natural Gas Available, Phone Available, Sewer Available, Water Available
    Green energy
    • Energy efficient items: None
    • Energy generation: None

    Community & HOA

    Community
    • Features: None
    • Security: None
    • Subdivision: Wyngate
    HOA
    • Has HOA: No
    Location
    • Region: Atlanta

    Financial & listing details

    • Price per square foot: $356/sqft
    • Annual tax amount: $16,352
    • Date on market: 5/19/2021
    • Cumulative days on market: 11 days
    • Electric utility on property: Yes
    • Road surface type: Asphalt

    Price history

    DateEventPrice
    7/29/2021Sold$1,385,000-7.4%$261/sqft
    Source: FMLS GA #6875829 Report a problem
    6/24/2021Contingent$1,495,000$282/sqft
    Source: GAMLS #8968734 Report a problem
    6/24/2021Pending sale$1,495,000$282/sqft
    Source: GAMLS #8968734 Report a problem
    5/19/2021Listed for sale$1,495,000$282/sqft
    Source: GAMLS #8968734 Report a problem

    Public tax history

    Tax history is unavailable.

    Neighborhood: Wyngate

    Nearby schools

    GreatSchools rating
    Schools provided by the listing agent
    • Elementary: Morris Brandon
    • Middle: Willis A. Sutton
    • High: North Atlanta

    Source: FMLS GA. This data may not be complete. We recommend contacting the local school district to confirm school assignments for this home.

    Get a cash offer in 3 minutes
    Find out how much your home could sell for in as little as 3 minutes with a no-obligation cash offer.
    Estimated market value
    $1,886,800
    Get a cash offer in 3 minutes
    Find out how much your home could sell for in as little as 3 minutes with a no-obligation cash offer.
    Estimated market value
    $1,886,800