You have got to see this Hidden Gem! It is rare to find a custom built 3 bedroom, 3 bathroom home in a great neighborhood with NO HOA or CDD fees! This charming home is tucked away on a quiet 1.04 acre lot. When you pull up the custom paver driveway towards the home you instantly fall in love with the 500 s/f front porch. This is the perfect place to sit enjoy your surroundings as you take in the sounds of the birds chirping or perhaps you will get a glimpse of some deer grazing nearby. When you enter the home you will notice the wood tile floor that flows throughout and the tall tray ceilings. The living room has a cozy wood burning fireplace with a handcrafted mantel. The kitchen features a massive 8x5 island with a farm sink in the middle, beautiful shiplap walls, granite countertops, solid wood cabinets, slow close drawers and a walk in pantry with a coffee bar inside. The dining area is right off of the kitchen. From the living room you can open the sliding glass doors that leads to an open air lanai and to the pool & hot tub area. The open floor plan is perfect for entertaining or gathering with the family. The spacious master bedroom offers an en-suite bathroom with walk-in shower, granite countertops, dual sinks and a large walk-in closet. Each of the other two bedrooms have access to it's own private bathroom. There are plantation shutters on all the bedroom windows. The back yard offers lots of privacy with the mature trees. There is a separate paved area that can be used for a fire pit on those cool Florida evenings or as an extra seating area. Best of all you can escape from all the hustle and bustle of city in this quaint neighborhood, but yet you are less than 3 miles away from the Grove that offers excellent shopping and dining options. Don't delay, schedule your private showing today!
Sold for $725,000
$725,000
28271 LINDENHURST DRIVE, WESLEY CHAPEL, FL 33544
3beds
2,154sqft
Single Family Residence
Built in 2019
1.04 Acres Lot
$769,400 Zestimate®
$337/sqft
$4,113 Estimated rent
Home value
$769,400
$731,000 - $816,000
$4,113/mo
Zestimate® history
Owner options
List your home for rent
$4,113/mo
Rent Zestimate®
Find your next renter with Zillow Rental Manager. Plus, with online applications, you can quickly screen prospective tenants – for free.
$4,113/mo
Rent Zestimate®
Refinance and save
$4,941/mo
Est. payment
Refinancing to a lower rate could help reduce your monthly payments and save thousands over the life of the loan.
$4,941/mo
Est. payment
Explore your selling options
Work with a Zillow partner agent
Leverage their expertise and Zillow's premium Showcase listings to get your home seen by more buyers.
Get startedList with your own agent
Get your home in front of millions of buyers by listing it on Zillow.
Learn how to do itSell it yourself
Take full control of how buyers see your home on Zillow by listing For Sale by Owner (FSBO).
List your homeWhat's special
Zillow last checked:
Listing updated:
Listed by:
Kimberley Poblick 813-391-5331,
FLORIDA HERITAGE RE GROUP LLC 352-437-3483
Bought with:
Robert Zoller, Jr, 3495264
BRAINARD REALTY
Source: Stellar MLS,MLS#: T3481320 Originating MLS: Tampa
Originating MLS: Tampa
Facts & features
Interior
Bedrooms & bathrooms
- Bedrooms: 3
- Bathrooms: 3
- Full bathrooms: 3
Primary bedroom
- Features: En Suite Bathroom, Walk-In Closet(s)
- Level: First
- Dimensions: 13x16
Bedroom 2
- Features: Built-in Closet
- Level: First
- Dimensions: 13x12
Bedroom 3
- Features: Built-in Closet
- Level: First
- Dimensions: 13x12
Primary bathroom
- Features: Dual Sinks, Granite Counters, Multiple Shower Heads, Shower No Tub
- Level: First
- Dimensions: 6x17
Bathroom 2
- Features: Shower No Tub
- Level: First
- Dimensions: 4x9
Bathroom 3
- Features: Shower No Tub
- Level: First
- Dimensions: 5x14
Dining room
- Level: First
- Dimensions: 12x10
Kitchen
- Features: Kitchen Island, Stone Counters, Pantry
- Level: First
- Dimensions: 20x12
Laundry
- Features: Rain Shower Head
- Level: First
- Dimensions: 6x13
Living room
- Level: First
- Dimensions: 24x18
Heating
- Central
Cooling
- Central Air
Appliances
- Included: Convection Oven, Dishwasher, Range, Range Hood, Refrigerator
- Laundry: Inside
Features
- Ceiling Fan(s), High Ceilings, Kitchen/Family Room Combo, Open Floorplan, Solid Wood Cabinets, Split Bedroom, Stone Counters, Thermostat, Tray Ceiling(s), Walk-In Closet(s)
- Flooring: Tile
- Doors: French Doors, Sliding Doors
- Windows: ENERGY STAR Qualified Windows, Shutters, Tinted Windows, Window Treatments
- Has fireplace: Yes
- Fireplace features: Living Room, Wood Burning
Interior area
- Total structure area: 3,170
- Total interior livable area: 2,154 sqft
Property
Parking
- Total spaces: 2
- Parking features: Garage - Attached
- Attached garage spaces: 2
- Details: Garage Dimensions: 23x21
Features
- Levels: One
- Stories: 1
- Exterior features: Rain Gutters
- Has private pool: Yes
- Pool features: Heated, In Ground, Lighting, Salt Water, Self Cleaning
- Has spa: Yes
- Spa features: In Ground
Lot
- Size: 1.04 Acres
Details
- Parcel number: 3125200100078S00010
- Zoning: AR1
- Special conditions: None
Construction
Type & style
- Home type: SingleFamily
- Property subtype: Single Family Residence
Materials
- HardiPlank Type, Stone, Stucco
- Foundation: Slab
- Roof: Shingle
Condition
- Completed
- New construction: No
- Year built: 2019
Utilities & green energy
- Sewer: Septic Tank
- Water: Public
- Utilities for property: Cable Connected, Electricity Connected, Sewer Connected, Water Connected
Community & HOA
Community
- Security: Fire Alarm
- Pet fee: $0 monthly
- Subdivision: WILLIAMS ACRES UNREC
HOA
- Has HOA: No
Location
- Region: Zephyrhills
Financial & listing details
- Price per square foot: $337/sqft
- Tax assessed value: $584,680
- Annual tax amount: $5,193
- Date on market: 10/23/2023
- Cumulative days on market: 8 days
- Listing terms: Cash,Conventional
- Ownership: Fee Simple
- Total actual rent: 0
- Electric utility on property: Yes
- Road surface type: Paved
Price history
| Date | Event | Price |
|---|---|---|
| 11/28/2023 | Sold | $725,000$337/sqft |
Source:  Stellar MLS #T3481320 Report a problem Stellar MLS #T3481320 Report a problem | ||
| 11/1/2023 | Pending sale | $725,000$337/sqft |
Source: Stellar MLS #T3481320 Report a problem | ||
| 10/24/2023 | Listed for sale | $725,000+935.7%$337/sqft |
Source: Stellar MLS #T3481320 Report a problem | ||
| 10/23/2018 | Sold | $70,000+115.4%$32/sqft |
Source: Public Record Report a problem | ||
| 11/20/2017 | Sold | $32,500$15/sqft |
Source: Public Record Report a problem | ||
Public tax history
| Year | Property taxes | Tax assessment |
|---|---|---|
| 2024 | $9,419 +63.2% | $584,680 +53% |
| 2023 | $5,773 +11.2% | $382,180 +3% |
| 2022 | $5,193 +1.7% | $371,050 +6.1% |
| 2021 | $5,104 +12.6% | $349,760 +11.4% |
| 2020 | $4,535 +466.2% | $314,046 +532.3% |
| 2019 | $801 | $49,665 |
| 2018 | $801 -0.4% | $49,665 +4.7% |
| 2017 | $804 +2.7% | $47,415 |
| 2016 | $783 -22.7% | $47,415 -27.6% |
| 2015 | $1,012 +19.2% | $65,461 +27.1% |
| 2014 | $849 | $51,511 +13.9% |
| 2013 | -- | $45,211 |
| 2012 | -- | $45,211 -4.7% |
| 2011 | -- | $47,461 |
| 2010 | -- | $47,461 -25% |
| 2009 | -- | $63,248 |
| 2008 | -- | $63,248 |
| 2007 | -- | $63,248 |
| 2006 | -- | $63,248 +39.8% |
| 2005 | -- | $45,227 +20.6% |
| 2004 | -- | $37,515 +65.5% |
| 2003 | -- | $22,665 |
Find assessor info on the county website
Neighborhood: Williams Acres
Nearby homes
- $571,4005 bd3 ba3k sqft28235 Lindenhurst Dr, Wesley Chapel, FL 33544Off Market
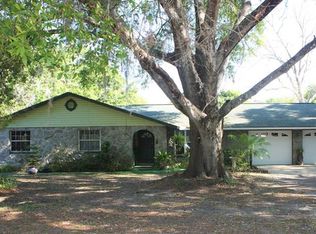
- $888,5005 bd4 ba4.2k sqft28309 Lindenhurst Dr, Wesley Chapel, FL 33544Off Market
- $627,9005 bd4 ba2.9k sqft7420 Tallowtree Dr, Wesley Chapel, FL 33544Off Market
- $657,100-- bd3 ba2.8k sqft28240 Lindenhurst Dr, Wesley Chapel, FL 33544Off Market
- $655,000-- bd3 ba2.4k sqft28123 Sonny Dr, Wesley Chapel, FL 33544Off Market
- $184,056-- bd-- ba-- sqft7436 Tallowtree Dr, Zephyrhills, FL 33544Off Market
- $657,900-- bd3 ba2.4k sqft28329 Lindenhurst Dr, Wesley Chapel, FL 33544Off Market
- $555,4004 bd3 ba2.1k sqft28139 Sonny Dr, Wesley Chapel, FL 33544Off Market
Nearby schools
GreatSchools rating
- 7/10Quail Hollow Elementary SchoolGrades: PK-5Distance: 0.4 mi
- 6/10Cypress Creek Middle SchoolGrades: 6-8Distance: 1.1 mi
- 5/10Cypress Creek High SchoolGrades: 9-12Distance: 1.3 mi
Schools provided by the listing agent
- Elementary: Quail Hollow Elementary-PO
- Middle: Cypress Creek Middle School
- High: Cypress Creek High-PO
Source: Stellar MLS. This data may not be complete. We recommend contacting the local school district to confirm school assignments for this home.
Get a cash offer in 3 minutes
Find out how much your home could sell for in as little as 3 minutes with a no-obligation cash offer.
Estimated market value
$769,400
Get a cash offer in 3 minutes
Find out how much your home could sell for in as little as 3 minutes with a no-obligation cash offer.
Estimated market value
$769,400
- Florida
- Pasco County
- Wesley Chapel
- 33544
- Williams Acres
- 28271 LINDENHURST DRIVE
Nearby cities
Nearby neighborhoods
Nearby zip codes
Other Wesley Chapel Topics
