ON TOP OF THE WORLD WITH PANORAMIC FOREVER VIEWS. This exceptional home sits on a large greenbelt with panoramic forever views from the living room, master suite, dining room, kitchen and patio. Beautiful customized Narciso floorplan with 3 bedrooms, 2 baths and 1472 square feet of luxury. The third bedroom is converted to an office with built-ins and slider with beveled glass to the side yard. Remodeled kitchen with newer cabinets, appliances and countertops. Kitchen has been opened up to the dining room to enjoy the panoramic views. Entry to master suite has been redesigned to create room for a walk-in closet. Large vanity area in the master bath. Remodeled walk-in shower. Added a slider to the back yard from master suite to enjoy the view. Double pane windows and sliders throughout. Newer heating and air conditioning system with newer ducting. Replaced the attic insulations. Attic fan. REPIPED THROUGHOUT. Automatic awnings. Brick paver patio with panoramic views. The community is spread throughout 484 acres with mature trees & beautiful hills. The association offers two recreation centers which offer pool, spa, club house, tennis, gym, paddle tennis, shuffleboard courts, billiards & much more. Trash pickup & outside painting are covered by the association. This is a 55+. Member of Lake Mission with picnic, swimming, fishing, sport courts and much more. Member of Lake Mission Viejo with picnic area, sport courts, fishing, concerts and more.
Sold for $1,050,000
Listed by: Re/Max First Class • Kelly Arshi • Contact: 949-455-0606
Bought with: LTF Real Estate Services
$1,050,000
28272 Yanez, Mission Viejo, CA 92692
3beds
1,472sqft
Single Family Residence
Built in 1980
3,478 Square Feet Lot
$1,052,500 Zestimate®
$713/sqft
$4,137 Estimated rent
Home value
$1,052,500
$1.00M - $1.11M
$4,137/mo
Zestimate® history
Owner options
List your home for rent
$4,137/mo
Rent Zestimate®
Find your next renter with Zillow Rental Manager. Plus, with online applications, you can quickly screen prospective tenants – for free.
$4,137/mo
Rent Zestimate®
Refinance and save
$7,140/mo
Est. payment
Refinancing to a lower rate could help reduce your monthly payments and save thousands over the life of the loan.
$7,140/mo
Est. payment
Explore your selling options
Work with a Zillow partner agent
Leverage their expertise and Zillow's premium Showcase listings to get your home seen by more buyers.
Get startedList with your own agent
Get your home in front of millions of buyers by listing it on Zillow.
Learn how to do itSell it yourself
Take full control of how buyers see your home on Zillow by listing For Sale by Owner (FSBO).
List your homeWhat's special
Sport courtsShuffleboard courtsMature treesPanoramic viewsPanoramic forever viewsDining roomPaddle tennis
Zillow last checked:
Listing updated:
Listed by:
Kelly Arshi DRE #01032834 949-455-0606,
Re/Max First Class
Bought with:
Edwin Carneal, DRE #01930709
LTF Real Estate Services
Source: CRMLS,MLS#: OC24010238 Originating MLS: California Regional MLS
Originating MLS: California Regional MLSFacts & features
Interior
Bedrooms & bathrooms
- Bedrooms: 3
- Bathrooms: 2
- Full bathrooms: 2
- Main level bathrooms: 2
- Main level bedrooms: 2
Rooms
- Room types: Bedroom, Entry/Foyer, Living Room, Primary Bedroom, Other, Dining Room
Primary bedroom
- Features: Main Level Primary
Primary bedroom
- Features: Primary Suite
Bedroom
- Features: All Bedrooms Down
Bathroom
- Features: Remodeled, Upgraded, Vanity, Walk-In Shower
Kitchen
- Features: Kitchen Island, Kitchen/Family Room Combo, Pots & Pan Drawers, Remodeled, Self-closing Cabinet Doors, Self-closing Drawers, Solid Surface Counters, Updated Kitchen
Other
- Features: Walk-In Closet(s)
Heating
- Central, Forced Air
Cooling
- Central Air
Appliances
- Included: Dishwasher, Disposal, Gas Range, Gas Water Heater, Microwave, Refrigerator, Water To Refrigerator, Dryer, Washer
- Laundry: Washer Hookup, Electric Dryer Hookup, Gas Dryer Hookup, In Garage
Features
- Breakfast Bar, Crown Molding, Cathedral Ceiling(s), Separate/Formal Dining Room, Open Floorplan, Recessed Lighting, Solid Surface Counters, All Bedrooms Down, Main Level Primary, Primary Suite, Walk-In Closet(s)
- Doors: Mirrored Closet Door(s), Panel Doors, Sliding Doors
- Windows: Double Pane Windows
- Has fireplace: Yes
- Fireplace features: Gas Starter, Living Room
- Common walls with other units/homes: No Common Walls
Interior area
- Total interior livable area: 1,472 sqft
Property
Parking
- Total spaces: 2
- Parking features: Concrete, Driveway Level, Door-Single, Driveway, Garage Faces Front, Garage, Garage Door Opener
- Attached garage spaces: 2
Accessibility
- Accessibility features: No Stairs
Features
- Levels: One
- Stories: 1
- Entry location: 1
- Patio & porch: Brick, Front Porch, Open, Patio
- Pool features: Community, Filtered, Gunite, Lap, Permits, Association
- Has spa: Yes
- Spa features: Association, Community, Gunite, Heated, In Ground
- Has view: Yes
- View description: City Lights, Panoramic
Lot
- Size: 3,478 Square Feet
- Features: Corner Lot, Cul-De-Sac, Level, Rectangular Lot, Secluded, Street Level
Details
- Parcel number: 78612109
- Special conditions: Standard,Trust
Construction
Type & style
- Home type: SingleFamily
- Architectural style: Traditional
- Property subtype: Single Family Residence
Materials
- Foundation: Slab
- Roof: Tile
Condition
- Termite Clearance,Turnkey
- New construction: No
- Year built: 1980
Details
- Builder name: MISSION VIEJO COMPANY
Utilities & green energy
- Electric: 220 Volts in Garage
- Sewer: Public Sewer
- Water: Public
- Utilities for property: Cable Available, Cable Connected, Electricity Available, Electricity Connected, Natural Gas Available, Natural Gas Connected, Phone Available, Phone Connected, Sewer Available, Sewer Connected, Underground Utilities, Water Available, Water Connected
Community & HOA
Community
- Features: Curbs, Gutter(s), Storm Drain(s), Street Lights, Suburban, Sidewalks, Gated, Pool
- Security: Carbon Monoxide Detector(s), Gated with Guard, Gated Community, Gated with Attendant, Smoke Detector(s)
- Senior community: Yes
- Subdivision: Casta Del Sol - Fiesta (Cf)
HOA
- Has HOA: Yes
- Amenities included: Bocce Court, Billiard Room, Clubhouse, Sport Court, Fitness Center, Maintenance Grounds, Management, Maintenance Front Yard, Other Courts, Barbecue, Pickleball, Pool, Spa/Hot Tub, Tennis Court(s), Trash
- HOA fee: $574 monthly
- HOA name: CASTA DEL SOL
- HOA phone: 949-716-3998
- Second HOA fee: $26 monthly
- Second HOA name: Lake Mission Viejo
- Second HOA phone: 949-770-1313
Location
- Region: Mission Viejo
Financial & listing details
- Price per square foot: $713/sqft
- Tax assessed value: $661,660
- Annual tax amount: $6,622
- Date on market: 1/17/2024
- Cumulative days on market: 73 days
- Listing terms: Cash,Cash to New Loan,Conventional,FHA,Fannie Mae,Freddie Mac,Government Loan,VA Loan
- Road surface type: Paved
Price history
| Date | Event | Price |
|---|---|---|
| 2/26/2024 | Sold | $1,050,000$713/sqft |
Source:  CRMLS #OC24010238 Report a problem CRMLS #OC24010238 Report a problem | ||
| 1/30/2024 | Pending sale | $1,050,000$713/sqft |
Source: CRMLS #OC24010238 Report a problem | ||
| 1/17/2024 | Listed for sale | $1,050,000$713/sqft |
Source: CRMLS #OC24010238 Report a problem | ||
Public tax history
| Year | Property taxes | Tax assessment |
|---|---|---|
| 2025 | $6,622 +38.8% | $661,660 +43.3% |
| 2024 | $4,769 +3.9% | $461,778 +2% |
| 2023 | $4,592 +1.9% | $452,724 +2% |
| 2022 | $4,505 +2% | $443,848 +2% |
| 2021 | $4,418 +1% | $435,146 +1% |
| 2020 | $4,374 | $430,685 +2% |
| 2019 | $4,374 +2% | $422,241 +2% |
| 2018 | $4,288 +4% | $413,962 +2% |
| 2017 | $4,124 | $405,846 +2% |
| 2016 | $4,124 +1.9% | $397,889 +1.5% |
| 2015 | $4,045 +3.1% | $391,913 +2% |
| 2014 | $3,924 | $384,236 +0.5% |
| 2013 | -- | $382,500 +73.5% |
| 2012 | -- | $220,481 +2% |
| 2011 | -- | $216,158 +0.8% |
| 2010 | -- | $214,543 -0.2% |
| 2009 | -- | $215,054 +2% |
| 2008 | -- | $210,838 +2% |
| 2007 | -- | $206,704 +2% |
| 2006 | -- | $202,651 +2% |
| 2005 | -- | $198,678 +2% |
| 2004 | -- | $194,783 +1.9% |
| 2003 | -- | $191,214 +2% |
| 2002 | -- | $187,465 +2% |
| 2001 | $1,961 +1.2% | $183,790 +2% |
| 2000 | $1,937 | $180,187 |
Find assessor info on the county website
Neighborhood: 92692
Nearby homes
- $1,180,0002 bd2 ba1.5k sqft28266 Yanez, Mission Viejo, CA 92692Sold

- $840,0002 bd2 ba1.2k sqft28262 Yanez, Mission Viejo, CA 92692Sold
- $818,0002 bd2 ba1.2k sqft28246 Yanez, Mission Viejo, CA 92692Off Market

- $971,7003 bd2 ba1.5k sqft28252 Yanez, Mission Viejo, CA 92692Off Market
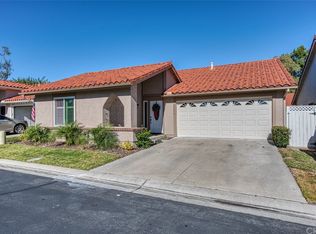
- $1,030,9002 bd2 ba1.5k sqft28282 Yanez, Mission Viejo, CA 92692Off Market
- $906,1002 bd2 ba1.4k sqft28256 Yanez, Mission Viejo, CA 92692Off Market
- $881,4002 bd2 ba1.5k sqft28242 Zarza, Mission Viejo, CA 92692Off Market
- $1,020,0003 bd2 ba1.5k sqft28251 Zarza, Mission Viejo, CA 92692Sold
Nearby schools
GreatSchools rating
- 10/10Castille Elementary SchoolGrades: K-5Distance: 1.2 mi
- 9/10Newhart Middle SchoolGrades: 6-8Distance: 1.6 mi
- 9/10Capistrano Valley High SchoolGrades: 9-12Distance: 5.6 mi
Get a cash offer in 3 minutes
Find out how much your home could sell for in as little as 3 minutes with a no-obligation cash offer.
Estimated market value
$1,052,500
Get a cash offer in 3 minutes
Find out how much your home could sell for in as little as 3 minutes with a no-obligation cash offer.
Estimated market value
$1,052,500
- California
- Orange County
- Mission Viejo
- 92692
- 28272 Yanez
Nearby cities
Nearby zip codes
Other Mission Viejo Topics
