Skip main navigation
Off market
  • $1,012,200

    28274 Borgona, Mission Viejo, CA 92692

    3beds
    1,472sqft
    SingleFamily
    Built in 1981
    3,484 Square Feet Lot
    $1,012,200 Zestimate®
    $688/sqft
    $4,126 Estimated rent

    Home value

    $1,012,200

    $962,000 - $1.06M

    $4,126/mo

    Zestimate® history
    Loading
    Loading...

    Owner options

    List your home for rent

    $4,126/mo

    Rent Zestimate®

    Find your next renter with Zillow Rental Manager. Plus, with online applications, you can quickly screen prospective tenants – for free.

    Learn more

    $4,126/mo

    Rent Zestimate®

    Refinance and save

    $6,633/mo

    Est. payment

    Refinancing to a lower rate could help reduce your monthly payments and save thousands over the life of the loan.

    See today's rates

    $6,633/mo

    Est. payment

    Explore your selling options

    Work with a Zillow partner agent

    Leverage their expertise and Zillow's premium Showcase listings to get your home seen by more buyers.

    Get started

    List with your own agent

    Get your home in front of millions of buyers by listing it on Zillow.

    Learn how to do it

    Sell it yourself

    Take full control of how buyers see your home on Zillow by listing For Sale by Owner (FSBO).

    List your home

    What's special

    Granite fireplaceView lotLarge covered patioPanoramic forever viewsBeautiful foyerBrick workCustom mantel

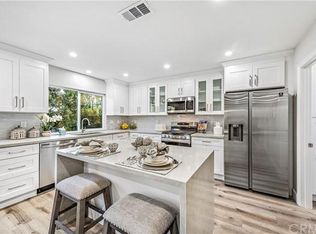
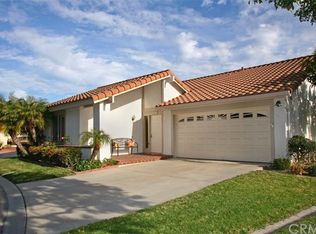
    Location! Location! Location! Impeccable home on a view lot. This home offers everything you have been looking for. Customized throughout with top of the line upgrades. This is a Narciso floor plan with 3 bedrooms, 2 baths, and 2 car attached garage and 1472 square feet of luxury. Enter through custom front door to beautiful foyer. Remodeled kitchen with granite counter-tops, stainless steel appliances, pullout pantry drawers, and beautiful lighting system. Bright living room with Granite fireplace with chipped glass insert, Custom mantel and enclosure. Large master suite on the view side of the home with remodeled bathroom and Cottage shutters. Freshly painted throughout within the last 3 months. All newer doors and mirrored closets in bedrooms. Newer hardwood flooring in all rooms and closets. Both bathrooms remodeled with stone floors and granite tops. Crown molding throughout. Dual pained etched windows throughout. Large covered patio with panoramic forever views. New water heater and new Lennox air condition and heater system with ducting in attic. Re-piped throughout. Front and rear brick work. Custom garage flooring. Collegian water softener and reverse osmosis. PVC Gates from and rear. Newer driveway. Truly a beautiful place to call home.

    This property is off market, which means it's not currently listed for sale or rent on Zillow. This may be different from what's available on other websites or public sources.
    Facts & features

    Interior

    Bedrooms & bathrooms
    • Bedrooms: 3
    • Bathrooms: 2
    • Full bathrooms: 2
    Heating
    • Forced air, Electric, Gas
    Cooling
    • Central
    Appliances
    • Included: Dishwasher, Garbage disposal, Microwave, Range / Oven
    • Laundry: Washer Hookup, Gas & Electric Dryer Hookup
    Features
    • Recessed Lighting, Granite Counters, Open Floorplan, Cathedral Ceiling(s), Ceiling Fan(s)
    • Flooring: Hardwood
    • Doors: Panel Doors, Sliding Doors, Mirror Closet Door(s)
    • Windows: Screens, Double Pane Windows, Plantation Shutters, Garden Window(s)
    • Fireplace features: Living Room, Gas, Gas Starter
    • Common walls with other units/homes: No Common Walls
    Interior area
    • Total interior livable area: 1,472 sqft

    Property

    Parking
    • Total spaces: 2
    • Parking features: Garage - Attached
    Accessibility
    • Accessibility features: No Interior Steps
    Features
    • Levels: One
    • Patio & porch: Covered, Slab, Patio Open, Concrete, Patio
    • Pool features: In Ground, Association, Gunite, Community, Lap
    • Spa features: In Ground, Association, Gunite, Heated, Permits, Community
    • Fencing: Vinyl
    • Has view: Yes
    • View description: City
    Lot
    • Size: 3,484 sqft
    • Features: Front Yard, Cul-De-Sac, Level with Street, Sprinkler System, Level
    Details
    • Parcel number: 78611142
    • Special conditions: Standard

    Construction

    Type & style
    • Home type: SingleFamily
    • Architectural style: Traditional
    Materials
    • Roof: Tile
    Condition
    • Turnkey, Termite Clearance
    • Year built: 1981

    Utilities & green energy

    • Electric: 220 Volts in Garage
    • Sewer: Public Sewer
    • Water: Public
    • Utilities for property: Underground Utilities, Cable Available, Natural Gas Available, Water Connected, Phone Connected, Phone Available, Sewer Available, Sewer Connected, Water Available, Electricity Connected, Natural Gas Connected, Cable Connected, Electricity Available

    Community & neighborhood

    Location
    • Region: Mission Viejo

    HOA & financial

    HOA
    • Has HOA: Yes
    • HOA fee: $394 monthly
    • Amenities included: Pool

    Other

    Other facts
    • CommonWalls: No Common Walls
    • PropertyType: Residential
    • StateOrProvince: CA
    • YearBuiltSource: Assessor
    • ParkingFeatures: Garage, Driveway, Garage Door Opener, Garage - Single Door, Driveway Level, Garage Faces Front, Concrete
    • ArchitecturalStyle: Traditional
    • CommunityFeatures: Sidewalks, Suburban, Curbs
    • LotFeatures: Front Yard, Cul-De-Sac, Level with Street, Sprinkler System, Level
    • SpecialListingConditions: Standard
    • EatingArea: Breakfast Counter / Bar, Dining Room
    • FireplaceFeatures: Living Room, Gas, Gas Starter
    • AssociationFeeFrequency: Monthly
    • CountyOrParish: Orange
    • PoolFeatures: In Ground, Association, Gunite, Community, Lap
    • Roof: Tile
    • RoomType: Living Room, Main Floor Bedroom, Master Suite, All Bedrooms Down, Formal Entry, Entry, Main Floor Master Bedroom, Foyer, Kitchen
    • SpaFeatures: In Ground, Association, Gunite, Heated, Permits, Community
    • InteriorFeatures: Recessed Lighting, Granite Counters, Open Floorplan, Cathedral Ceiling(s), Ceiling Fan(s)
    • PatioAndPorchFeatures: Covered, Slab, Patio Open, Concrete, Patio
    • PropertyCondition: Turnkey, Termite Clearance
    • Appliances: Dishwasher, Microwave, Gas Range, Gas Water Heater, Vented Exhaust Fan, Disposal, Built-In Range
    • DoorFeatures: Panel Doors, Sliding Doors, Mirror Closet Door(s)
    • StandardStatus: Active
    • View: City Lights, Panoramic
    • WindowFeatures: Screens, Double Pane Windows, Plantation Shutters, Garden Window(s)
    • Heating: Forced Air, Natural Gas, Central
    • LaundryFeatures: Washer Hookup, Gas & Electric Dryer Hookup
    • AssociationAmenities: Pool
    • ExteriorFeatures: Rain Gutters
    • AssociationAmenities: Sport Court, Gym/Ex Room, Bocce Ball Court
    • AssociationAmenities: Billiard Room, Barbecue, Paddle Tennis, Trash, Spa/Hot Tub, Tennis Court(s), Clubhouse
    • CommunityFeatures: Gutters, Storm Drains
    • AccessibilityFeatures: No Interior Steps
    • Utilities: Underground Utilities, Cable Available, Natural Gas Available, Water Connected, Phone Connected, Phone Available, Sewer Available, Sewer Connected, Water Available, Electricity Connected, Natural Gas Connected, Cable Connected, Electricity Available
    • HighSchoolDistrict: Capistrano Unified
    • Appliances: Water Line to Refrigerator
    • Fencing: Vinyl
    • AssociationFee2Frequency: Monthly
    • City: Mission Viejo
    • MLSAreaMajor: MC - Mission Viejo Central
    • Levels: One
    • RoadSurfaceType: Paved
    • ElevationUnits: Feet
    • LivingAreaUnits: Square Feet
    • WaterSource: Public
    • LotSizeSource: Assessor
    • FoundationDetails: Slab
    • RoadFrontageType: City Street
    • Flooring: Wood
    • AttachedGarageYN: 1
    • CurrentFinancing: Conventional
    • Country: US
    • RoomKitchenFeatures: Kitchen Island, Kitchen Open to Family Room, Granite Counters, Self-closing cabinet doors, Self-closing drawers
    • RoomBathroomFeatures: Shower in Tub, Bathtub, Remodeled, Upgraded, Walk-in shower, Granite Counters, Exhaust fan(s)
    • TaxTractNumber: 10203
    • Sewer: Public Sewer
    • Cooling: Central Air
    • Electric: 220 Volts in Garage
    • SeniorCommunityYN: 1
    • CommonInterest: Planned Development
    • ParcelNumber: 78611142
    • Road surface type: Paved

    Price history

    DateEventPrice
    4/1/2022Sold$900,000$611/sqft
    Source: Public Record Report a problem
    3/6/2022Pending sale$900,000$611/sqft
    Source: CRMLS #OC22038886 Report a problem
    2/28/2022Listed for sale$900,000+14.6%$611/sqft
    Source: CRMLS #OC22038886 Report a problem
    8/12/2020Listing removed$785,000$533/sqft
    Source: Re/Max First Class #OC20151165 Report a problem
    7/29/2020Listed for sale$785,000+243.5%$533/sqft
    Source: Re/Max First Class #OC20151165 Report a problem
    9/7/2000Sold$228,500$155/sqft
    Source: Public Record Report a problem

    Public tax history

    YearProperty taxesTax assessment
    2025$9,652 +1.7%$955,087 +2%
    2024$9,490 +2.1%$936,360 +2%
    2023$9,291 -7.5%$918,000 +182.9%
    2022$10,043 +217.4%$324,443 +2%
    2021$3,164 +1%$318,082 +1%
    2020$3,132 $314,821 +2%
    2019$3,132 +2%$308,649 +2%
    2018$3,069 +4.1%$302,598 +2%
    2017$2,949 $296,665 +2%
    2016$2,949 +2%$290,849 +1.5%
    2015$2,891 +3%$286,481 +2%
    2014$2,807 $280,870 +0.5%
    2013-- $279,601 +2%
    2012-- $274,119 +2%
    2011-- $268,745 +0.8%
    2010-- $266,737 -0.2%
    2009-- $267,372 +2%
    2008-- $262,130 +2%
    2007-- $256,991 +2%
    2006-- $251,952 +2%
    2005-- $247,012 +2%
    2004-- $242,169 +1.9%
    2003-- $237,731 +2%
    2002-- $233,070 +2%
    2001$2,547 +42.1%$228,500 +34.8%
    2000$1,792 $169,556

    Find assessor info on the county website

    Neighborhood: 92692

    Nearby schools

    GreatSchools rating
    Schools provided by the listing agent
    • District: Capistrano Unified

    Source: The MLS. This data may not be complete. We recommend contacting the local school district to confirm school assignments for this home.

    Get a cash offer in 3 minutes
    Find out how much your home could sell for in as little as 3 minutes with a no-obligation cash offer.
    Estimated market value
    $1,012,200
    Get a cash offer in 3 minutes
    Find out how much your home could sell for in as little as 3 minutes with a no-obligation cash offer.
    Estimated market value
    $1,012,200