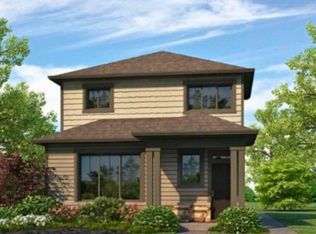
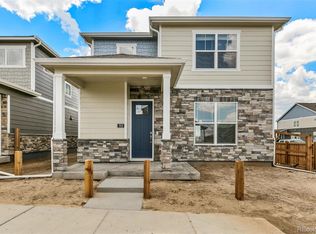
*AMAZING PRICE--BRING YOUR OFFER! 2023 Build, 4 Beds + 3 Baths + PRIVACY FENCED BACKYARD & 2 CAR GARAGE! *FINANCING INCENTIVE: Qualifies for Community Reinvestment Act--1.75% of loan amount & up to $7k as a credit w/ preferred lender OR take advantage of the 5.75% Assumable Mortgage! Enjoy not having to landscape, purchase appliances or window coverings---already DONE! NO neighbors to the front...Mountain Views & a peaceful spacious front yard w/ charming covered patio facing open space & future park. COMMUNITY RECREATION CENTER PLANNED! Inside, the open concept family & dining room with gorgeous LVP flooring on main level, lead you to the beautifully builder upgraded kitchen with large eat at counter, stainless steel appliances, granite counters, gas stovetop, pantry & a convenient main floor guest bathroom. Before you make your way upstairs, take note of the expansive storage closet under the stairs w/ lighting, room for shelves and extends around stairs. Upstairs, the spacious primary suite w/ mountain views, offers a large walk-in closet, full bathroom ensuite with walk in shower & dual sink vanity with granite countertops. Down the hall, there are 3 additional guest bedrooms & a full guest bath featuring dual sink vanity, granite countertops & tub/shower combo. Convenient 2nd floor laundry room located in the hallway w/ a bonus linen closet. The fully (tall privacy fence) fenced backyard is ready for summer barbecues, playtime, & pets, while the 2-car attached garage w/ driveway offers additional guest parking to ensure plenty of extra parking. Parking also available along the street in front of home. The back yard is xeriscaped for low maintenance or add grass/artificial turf. NEW shopping center w/ King Soopers Coming in 2028 at 6th Ave/South of I-70. 15 min to DIA & close to I-70 & easy access to Anschutz Medical Ctr, Childrens & VA Hospitals, & Buckley Space Force. Many Neighborhood Parks! Down the street from Sky Ranch Academy K-12 tuition free school.
For sale
Price cut: $6K (8/25)
$449,000
28274 E 8th Place, Watkins, CO 80137
4beds
1,914sqft
Single Family Residence
Built in 2023
4,791 Square Feet Lot
$-- Zestimate®
$235/sqft
$59/mo HOA
What's special
- 105 days
- 331
- 26
Zillow last checked:
Listing updated:
Listed by:
Jennifer Hebert 303-929-9044 Jennifer.hebert@CBRealty.com,
Coldwell Banker Realty 24
Source: REcolorado as distributed by MLS GRID,MLS#: 9470794
Facts & features
Interior
Bedrooms & bathrooms
- Bedrooms: 4
- Bathrooms: 3
- Full bathrooms: 2
- 1/2 bathrooms: 1
- Main level bathrooms: 1
Bedroom
- Description: Spacious Primary Bedroom With Room For A Sitting Area
- Features: Primary Suite
- Level: Upper
Bedroom
- Description: Bedroom #2 W/ Closet. Virtually Staged
- Level: Upper
Bedroom
- Description: Bedroom #3 W/ Closet. Virtually Staged
- Level: Upper
Bedroom
- Description: Bedroom #4 W/ Closet. Virtually Staged
- Level: Upper
Bathroom
- Description: Powder Room Tucked Away From The Kitchen & Dining Area.
- Level: Main
Bathroom
- Description: Well Appointed With Dual Sink Vanity And Quartz Counters. Spacious Walk In Closet
- Features: Primary Suite
- Level: Upper
Bathroom
- Description: Full Bathroom With Dual Sink Vanity Tub/Shower Combo
- Level: Upper
Bonus room
- Description: Large Walk In Storage Closet Under The Stairs With Lighting.
- Level: Main
Bonus room
- Description: Storage Closet Under Stairs & In Crawl Space
- Level: Main
Dining room
- Description: Spacious Designated Dining Area Adjacent To Kitchen.
- Level: Main
Family room
- Description: Spacious With Seamless Flow To Kitchen & Dining Areas
- Level: Main
Kitchen
- Description: Beautiful Builder Upgraded Kitchen, Eat At Kitchen Counter, Stainless Steel Appliances, Gas Stove And Granite Counters
- Level: Main
Laundry
- Description: Convenient Upper Level Laundry Room & Linen Closet
- Level: Upper
Heating
- Forced Air
Cooling
- Central Air
Appliances
- Included: Dishwasher, Disposal, Dryer, Microwave, Oven, Range, Refrigerator, Self Cleaning Oven, Tankless Water Heater, Washer
- Laundry: In Unit
Features
- Eat-in Kitchen, Entrance Foyer, Granite Counters, Open Floorplan, Pantry, Primary Suite, Smoke Free, Solid Surface Counters, Walk-In Closet(s), Wired for Data
- Flooring: Carpet, Linoleum, Vinyl
- Windows: Double Pane Windows, Window Coverings
- Basement: Crawl Space,Sump Pump
Interior area
- Total structure area: 1,914
- Total interior livable area: 1,914 sqft
- Finished area above ground: 1,914
Property
Parking
- Total spaces: 2
- Parking features: Concrete, Dry Walled, Guest, Lighted, Garage Door Opener
- Attached garage spaces: 2
Features
- Levels: Two
- Stories: 2
- Patio & porch: Covered, Front Porch
- Exterior features: Lighting, Private Yard, Rain Gutters
- Fencing: Full
- Has view: Yes
- View description: Mountain(s)
Lot
- Size: 4,791 Square Feet
- Features: Irrigated, Landscaped, Master Planned, Open Space, Sprinklers In Front
Details
- Parcel number: 035455637
- Zoning: Residential
- Special conditions: Standard
Construction
Type & style
- Home type: SingleFamily
- Architectural style: Traditional
- Property subtype: Single Family Residence
Materials
- Cement Siding, Frame, Stone, Wood Siding
- Foundation: Concrete Perimeter
- Roof: Composition
Condition
- Year built: 2023
Details
- Builder model: Alamosa
- Builder name: D.R. Horton, Inc
Utilities & green energy
- Water: Public
- Utilities for property: Cable Available, Electricity Connected, Internet Access (Wired), Natural Gas Connected, Phone Available
Community & HOA
Community
- Security: Carbon Monoxide Detector(s), Radon Detector, Smart Locks, Smoke Detector(s), Video Doorbell
- Subdivision: Sky Ranch
HOA
- Has HOA: Yes
- Amenities included: Park, Playground
- HOA fee: $177 quarterly
- HOA name: Sky Ranch HOA
- HOA phone: 303-779-5710
Location
- Region: Watkins
Financial & listing details
- Price per square foot: $235/sqft
- Annual tax amount: $6,026
- Date on market: 5/18/2026
- Listing terms: Cash,Conventional,FHA,VA Loan
- Exclusions: Sellers Personal Property
- Ownership: Individual
- Electric utility on property: Yes
- Road surface type: Alley Paved, Paved
Estimated market value
Not available
Estimated sales range
Not available
Not available
Price history
| Date | Event | Price |
|---|---|---|
| 8/25/2026 | Price change | $449,000-1.3%$235/sqft |
Source:  REcolorado as distributed by MLS GRID #9470794 Report a problem REcolorado as distributed by MLS GRID #9470794 Report a problem | ||
| 8/12/2026 | Price change | $455,000-1.1%$238/sqft |
Source: REcolorado as distributed by MLS GRID #9470794 Report a problem | ||
| 7/30/2026 | Price change | $459,9990%$240/sqft |
Source: REcolorado as distributed by MLS GRID #9470794 Report a problem | ||
| 6/29/2026 | Price change | $460,000-1.9%$240/sqft |
Source: REcolorado as distributed by MLS GRID #9470794 Report a problem | ||
| 6/18/2026 | Price change | $469,000-1.1%$245/sqft |
Source: REcolorado as distributed by MLS GRID #9470794 Report a problem | ||
| 6/13/2026 | Price change | $474,000-0.2%$248/sqft |
Source: REcolorado as distributed by MLS GRID #9470794 Report a problem | ||
| 6/5/2026 | Price change | $475,000-3%$248/sqft |
Source: REcolorado as distributed by MLS GRID #9470794 Report a problem | ||
| 5/29/2026 | Price change | $489,500-0.1%$256/sqft |
Source: REcolorado as distributed by MLS GRID #9470794 Report a problem | ||
| 5/18/2026 | Listed for sale | $490,000+0.2%$256/sqft |
Source: REcolorado as distributed by MLS GRID #9470794 Report a problem | ||
| 1/4/2024 | Sold | $489,000-2.2%$255/sqft |
Source: REcolorado as distributed by MLS GRID #6558329 Report a problem | ||
| 11/20/2023 | Pending sale | $500,000$261/sqft |
Source: REcolorado as distributed by MLS GRID #6558329 Report a problem | ||
| 11/14/2023 | Price change | $500,000-3.6%$261/sqft |
Source:  DR Horton Report a problem DR Horton Report a problem | ||
| 10/27/2023 | Listed for sale | $518,425$271/sqft |
Source: REcolorado as distributed by MLS GRID #6558329 Report a problem | ||
Public tax history
Tax history is unavailable.
Monthly payment
Est. payment
Payment breakdown
Explore the cost of this home by adjusting the details. Changes won't be saved.Climate risks
Neighborhood: 80137
Nearby schools
Schools provided by the listing agent
- Elementary: Bennett
- Middle: Bennett
- High: Bennett
- District: Bennett 29-J
Source: REcolorado as distributed by MLS GRID. This data may not be complete. We recommend contacting the local school district to confirm school assignments for this home.


Similar homes
- $449,9004 bd3 ba2.1k sqft28435 E 8th Avenue, Watkins, CO 80137For Sale

 MLS ID #8345476, Shannon Elliott, LoKation Real Estate. REcolorado as distributed by MLS GRID
 - $475,0003 bd2 ba1.5k sqft27884 E 9th Lane, Aurora, CO 80018For Sale
 MLS ID #5410297, Nick Gustafson, Coldwell Banker Realty 24. REcolorado as distributed by MLS GRID
 - $500,0002 bd2 ba1.6k sqft639 N Waterloo Court, Aurora, CO 80018For Sale
 MLS ID #5430177, Jody A OBrien, HomeSmart. REcolorado as distributed by MLS GRID
 - $459,9993 bd2 ba1.7k sqft121 S Vandriver Way, Aurora, CO 80018For Sale
 MLS ID #4902376, Christopher Naggar, Engel & Volkers Denver. REcolorado as distributed by MLS GRID
 - $409,0003 bd3 ba1.4k sqft46 N Trussville Street, Aurora, CO 80018For SaleMLS ID #2719292, Eli Schmidt, Serhant Colorado LLC. REcolorado as distributed by MLS GRID
- $465,0003 bd3 ba1.8k sqft221 S Oak Hill Street, Aurora, CO 80018For SaleMLS ID #3481851, Marla Strick, RE/MAX Professionals. REcolorado as distributed by MLS GRID
- $535,0004 bd3 ba1.9k sqft25662 E Bayaud Place, Aurora, CO 80018For SaleMLS ID #3852267, Brandy Elias, Orchard Brokerage LLC. REcolorado as distributed by MLS GRID
- $544,9004 bd3 ba2.2k sqft27104 E Archer Avenue, Aurora, CO 80018For SaleMLS ID #5682100, James Crocker, Crocker Realty, LLC. REcolorado as distributed by MLS GRID
- $444,9004 bd3 ba1.7k sqft5380 N Argonne Street, Denver, CO 80249For SaleMLS ID #8761457, Robert Hryniewich, HomeSmart. REcolorado as distributed by MLS GRID
- $449,9004 bd3 ba1.9k sqft16291 Bolling Drive, Denver, CO 80239For SaleMLS ID #3322447, Alejandra Delacruz, A Realty Inc.. REcolorado as distributed by MLS GRID
- $479,9004 bd4 ba2.3k sqft4863 Halifax Court, Denver, CO 80249For SaleMLS ID #9910331, Jennifer Premac, Jennifer Premac, Individual Proprietor. REcolorado as distributed by MLS GRID
- $485,0004 bd3 ba1.9k sqft4130 N Quatar Court, Aurora, CO 80019For SaleMLS ID #7478464, Ashley Hay, Compass - Denver. REcolorado as distributed by MLS GRID
- $444,9003 bd3 ba1.7k sqft20876 E 61st Drive, Aurora, CO 80019For SaleMLS ID #1620820, Liz Thompson, Serhant Colorado LLC. REcolorado as distributed by MLS GRID
- $515,0003 bd2 ba1.8k sqft26984 E Archer Ave, Aurora, CO 80018For Sale
 MLS ID #1055086, Lisa Lovely, Coldwell Banker Realty-N Metro. IRES as distributed by MLS GRID
 - $425,0003 bd3 ba1.5k sqft23543 E 5th Drive, Aurora, CO 80018For SaleMLS ID #7718185, Luis Forero, eXp Realty, LLC. REcolorado as distributed by MLS GRID
- $475,0002 bd2 ba1.5k sqft3471 N Buchanan Way, Aurora, CO 80019For SaleMLS ID #7304057, Kristen White, Keller Williams DTC. REcolorado as distributed by MLS GRID
- $560,0004 bd3 ba2.6k sqft27536 E Byers Place, Aurora, CO 80018For SaleMLS ID #1814107, Kevin Kestenbaum, Redfin Corporation. REcolorado as distributed by MLS GRID
- $420,0003 bd3 ba1.4k sqft1657 S Andes Way, Aurora, CO 80017For SaleMLS ID #1527551, Jake Rapplean, Coldwell Banker Realty 24. REcolorado as distributed by MLS GRID
- $459,0003 bd3 ba1.9k sqft630 Aspen Avenue, Bennett, CO 80102For SaleMLS ID #5838258, Victor Najera, eXp Realty, LLC. REcolorado as distributed by MLS GRID
- $505,0003 bd3 ba2.3k sqft4003 N Quatar Court, Aurora, CO 80019For SaleMLS ID #2869753, Michael Hardey, Integrity Real Estate Group. REcolorado as distributed by MLS GRID
