Welcome to the Oasis!!! Check out one of the most sought out and desired active 55+ Gated Communities in Riverside County... This home has GREAT curb appeal, Corner Lot featuring "stacked stone veneer rock face" that contrasts nicely with the color of the home. Come and get acquainted with this Beautiful Turn Key home featuring 2 Bedrooms, 2 Baths, Living Room, Dining Room, Expansive Gourmet Kitchen with Granite Countertops, Stainless Steel Appliances, Built in Oven, Gas Cooktop, Microwave, Dishwasher, Refrigerator, Oversize Island with Counter seating that opens to the Family Room, Recently Painted Interior & Exterior, Crown Moulding and Plantation Shutters throughout home. The Primary Bedroom features a Tray Ceiling, Ceiling Fan, Dual Sinks, Separate Shower, Luxury Tub, Large Walk In Closet with Closet Organizers. Lots of Storage in Garage including a pull down ladder for extra storage in the attic, Epoxy Garage Floor, Titan Security Doors at all strategic doorways allows for flow through ventilation and fresh air. Newly installed Lennox Furnace and A/C Unit 5 ton 20 SEER "Super Quiet", Extra Large Laundry room with washer & dryer and plenty of cabinets., French Doors lead out back into the Peaceful, Water-Wise, Private, Entertainment Area, Alumawood Patio Cover w/Ceiling Fans, Mature Trees, Artificial Turf on side yard, perfect for pets. Yes, all this and more and all the benefits of the fabulous 22,000 SF (EST) club house and amenities, LOW Property Taxes (No Mello Roos), Front Yard Maintenance & Water & Trash paid by HOA!! There is easy gate access to a public 36 Hole Championship Golf Course. The community is centrally located to Temecula Wineries, Casinos and SoCal popular destinations. No detail has been spared. Properties of this caliber are in high demand, and this one is no exception. With its outstanding features and prime location, it's sure to draw significant attention. Don't miss the opportunity to make this magnificent home yours!
Sold for $609,000
Listed by: Berkshire Hathaway HomeServices California Properties • Mary Brenier • Contact: 951-677-3565
Bought with: 6550 REALTY GROUP
$609,000
28276 Long Meadow Dr, Menifee, CA 92584
2beds
2,091sqft
Single Family Residence
Built in 2002
6,534 Square Feet Lot
$597,500 Zestimate®
$291/sqft
$2,623 Estimated rent
Home value
$597,500
$568,000 - $627,000
$2,623/mo
Zestimate® history
Owner options
List your home for rent
$2,623/mo
Rent Zestimate®
Find your next renter with Zillow Rental Manager. Plus, with online applications, you can quickly screen prospective tenants – for free.
$2,623/mo
Rent Zestimate®
Refinance and save
$4,217/mo
Est. payment
Refinancing to a lower rate could help reduce your monthly payments and save thousands over the life of the loan.
$4,217/mo
Est. payment
Explore your selling options
Work with a Zillow partner agent
Leverage their expertise and Zillow's premium Showcase listings to get your home seen by more buyers.
Get startedList with your own agent
Get your home in front of millions of buyers by listing it on Zillow.
Learn how to do itSell it yourself
Take full control of how buyers see your home on Zillow by listing For Sale by Owner (FSBO).
List your homeWhat's special
Zillow last checked:
Listing updated:
Listed by:
Mary Brenier DRE #01349825 951-677-3565,
Berkshire Hathaway HomeServices California Properties
Bought with:
Anthony Tavera, DRE #01454045
6550 REALTY GROUP
Source: CRMLS,MLS#: SW24005565 Originating MLS: California Regional MLS
Originating MLS: California Regional MLSFacts & features
Interior
Bedrooms & bathrooms
- Bedrooms: 2
- Bathrooms: 2
- Full bathrooms: 2
- Main level bathrooms: 2
- Main level bedrooms: 2
Rooms
- Room types: Family Room, Kitchen, Laundry, Loft, Primary Bathroom, Other
Bathroom
- Features: Bathtub, Dual Sinks, Linen Closet, Separate Shower, Vanity
Kitchen
- Features: Granite Counters, Kitchen Island, Kitchen/Family Room Combo
Other
- Features: Walk-In Closet(s)
Heating
- Central, Forced Air, Natural Gas
Cooling
- Central Air, High Efficiency
Appliances
- Included: Dishwasher, Gas Cooktop, Refrigerator, Water Heater
- Laundry: Washer Hookup, Gas Dryer Hookup, Inside, Laundry Room
Features
- Tray Ceiling(s), Ceiling Fan(s), Crown Molding, Eat-in Kitchen, Granite Counters, High Ceilings, Storage, Loft, Walk-In Closet(s)
- Flooring: Carpet, Tile
- Windows: Plantation Shutters
- Has fireplace: No
- Fireplace features: None
- Common walls with other units/homes: No Common Walls
Interior area
- Total interior livable area: 2,091 sqft
Property
Parking
- Total spaces: 2
- Parking features: Garage Faces Front, Garage, Garage Door Opener
- Attached garage spaces: 2
Accessibility
- Accessibility features: Parking
Features
- Levels: One
- Stories: 1
- Entry location: Front
- Patio & porch: Concrete, Covered
- Pool features: Community, Association
- Has spa: Yes
- Spa features: Association
- Fencing: Block,Vinyl
- Has view: Yes
- View description: Mountain(s)
Lot
- Size: 6,534 Square Feet
- Features: Back Yard, Corner Lot, Front Yard, Landscaped, Sprinkler System
Details
- Parcel number: 340292001
- Zoning: SP ZONE
- Special conditions: Standard
Construction
Type & style
- Home type: SingleFamily
- Property subtype: Single Family Residence
Materials
- Foundation: Slab
- Roof: Tile
Condition
- Turnkey
- New construction: No
- Year built: 2002
Utilities & green energy
- Sewer: Public Sewer
- Water: Public
- Utilities for property: Electricity Connected, Natural Gas Connected, Sewer Connected, Water Connected
Community & HOA
Community
- Features: Curbs, Gutter(s), Park, Storm Drain(s), Street Lights, Sidewalks, Gated, Pool
- Security: Gated with Guard, Gated Community, Smoke Detector(s)
- Senior community: Yes
HOA
- Has HOA: Yes
- Amenities included: Bocce Court, Billiard Room, Call for Rules, Clubhouse, Controlled Access, Sport Court, Dog Park, Fitness Center, Fire Pit, Maintenance Grounds, Game Room, Meeting Room, Management, Meeting/Banquet/Party Room, Maintenance Front Yard, Outdoor Cooking Area, Other Courts, Barbecue, Picnic Area, Pickleball, Pool
- HOA fee: $310 monthly
- HOA name: Oasis Community
- HOA phone: 951-301-7466
Location
- Region: Menifee
Financial & listing details
- Price per square foot: $291/sqft
- Tax assessed value: $621,180
- Annual tax amount: $7,303
- Date on market: 1/29/2024
- Cumulative days on market: 7 days
- Listing terms: Cash,Conventional,FHA,VA Loan
- Inclusions: Refrigerator, Washer, Dryer,
- Road surface type: Paved
Price history
| Date | Event | Price |
|---|---|---|
| 3/4/2024 | Sold | $609,000+1.7%$291/sqft |
Source:  CRMLS #SW24005565 Report a problem CRMLS #SW24005565 Report a problem | ||
| 2/5/2024 | Contingent | $599,000$286/sqft |
Source: CRMLS #SW24005565 Report a problem | ||
| 1/30/2024 | Listed for sale | $599,000-1.4%$286/sqft |
Source: CRMLS #SW24005565 Report a problem | ||
| 7/19/2023 | Sold | $607,500-3.6%$291/sqft |
Source: Public Record Report a problem | ||
| 6/20/2023 | Pending sale | $630,000$301/sqft |
Source: CRMLS #IV23035276 Report a problem | ||
| 4/26/2023 | Price change | $630,000-2.3%$301/sqft |
Source: CRMLS #IV23035276 Report a problem | ||
| 3/3/2023 | Listed for sale | $645,000+174.6%$308/sqft |
Source: CRMLS #IV23035276 Report a problem | ||
| 9/8/2011 | Listing removed | $234,900+11.9%$112/sqft |
Source: Preferred Realtors Inc #I10123518 Report a problem | ||
| 4/1/2011 | Sold | $210,000-10.6%$100/sqft |
Source: Public Record Report a problem | ||
| 3/26/2011 | Price change | $234,900+11.9%$112/sqft |
Source: Preferred Realtors Inc #I10123518 Report a problem | ||
| 2/18/2011 | Price change | $209,900-4.4%$100/sqft |
Source: PREFERRED REALTORS INC #I10123518 Report a problem | ||
| 1/21/2011 | Price change | $219,500-2.4%$105/sqft |
Source: Preferred Realtors Inc #I10123518 Report a problem | ||
| 12/25/2010 | Price change | $224,900-4.3%$108/sqft |
Source: Preferred Realtors Inc #I10123518 Report a problem | ||
| 11/29/2010 | Listed for sale | $234,9000%$112/sqft |
Source: Preferred Realtors Inc #I10123518 Report a problem | ||
| 8/6/2010 | Sold | $235,000$112/sqft |
Source: Public Record Report a problem | ||
Public tax history
| Year | Property taxes | Tax assessment |
|---|---|---|
| 2025 | $7,303 +1.3% | $621,180 +2.3% |
| 2024 | $7,211 +120.7% | $607,500 +135% |
| 2023 | $3,267 +1.2% | $258,461 +2% |
| 2022 | $3,229 +1.7% | $253,394 +2% |
| 2021 | $3,174 +1.6% | $248,426 +1% |
| 2020 | $3,125 +2.4% | $245,880 +2% |
| 2019 | $3,050 +4.2% | $241,060 +2% |
| 2018 | $2,927 +1.7% | $236,334 +2% |
| 2017 | $2,880 | $231,701 +2% |
| 2016 | $2,880 +5.2% | $227,159 +1.5% |
| 2015 | $2,737 +2.7% | $223,749 +2% |
| 2014 | $2,665 | $219,369 +0.5% |
| 2013 | -- | $218,379 +2% |
| 2012 | -- | $214,098 -6.9% |
| 2011 | -- | $230,000 -19.6% |
| 2010 | -- | $286,000 +50.5% |
| 2009 | -- | $190,000 -34.9% |
| 2008 | -- | $291,643 +2% |
| 2007 | -- | $285,925 +2% |
| 2006 | -- | $280,320 +2% |
| 2005 | -- | $274,825 +12380.7% |
| 2003 | -- | $2,202 +2% |
| 2002 | -- | $2,159 |
Find assessor info on the county website
Neighborhood: 92584
Nearby homes
- $520,6002 bd2 ba1.7k sqft28284 Long Meadow Dr, Menifee, CA 92584Off Market
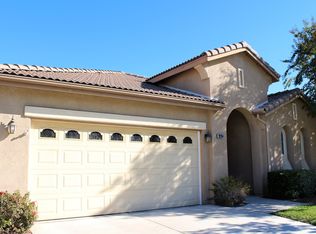
- $512,7002 bd2 ba2k sqft28257 Hearthside Dr, Menifee, CA 92584Off Market

- $526,8002 bd2 ba2k sqft28292 Long Meadow Dr, Menifee, CA 92584Off Market
- $426,4001 bd2 ba1.2k sqft28260 Long Meadow Dr, Menifee, CA 92584Off Market
- $497,2002 bd2 ba1.8k sqft28265 Hearthside Dr, Menifee, CA 92584Off Market
- $475,0002 bd2 ba1.8k sqft28300 Long Meadow Dr, Menifee, CA 92584Sold
- $550,9002 bd4 ba2k sqft28254 Hearthside Dr, Menifee, CA 92584Off Market
- $567,9002 bd2 ba1.8k sqft28279 Long Meadow Dr, Menifee, CA 92584Off Market
Nearby schools
GreatSchools rating
- 5/10Freedom Crest Elementary SchoolGrades: K-5Distance: 0.8 mi
- 5/10Hans Christensen Middle SchoolGrades: 6-8Distance: 2.1 mi
- 8/10Santa Rosa AcademyGrades: K-12Distance: 1.2 mi
Get a cash offer in 3 minutes
Find out how much your home could sell for in as little as 3 minutes with a no-obligation cash offer.
Estimated market value
$597,500
Get a cash offer in 3 minutes
Find out how much your home could sell for in as little as 3 minutes with a no-obligation cash offer.
Estimated market value
$597,500
- California
- Riverside County
- Menifee
- 92584
- 28276 Long Meadow Dr
Nearby cities
Nearby neighborhoods
Nearby zip codes
Other Menifee Topics
