Discover comfort and style in this inviting 4-bed, 2-bath ranch home in Altoona. Enjoy the seamless flow of the open floor plan, highlighted by a spacious island eat-in kitchen featuring granite countertops. Unwind by the cozy electric fireplace or retreat to the master bedroom with a custom accent wall and large bathroom with walk in closet. Convenience meets functionality with a main-level washer and dryer. The unfinished basement awaits your personal touch, and outdoor living is a breeze with a covered deck overlooking a fenced yard. Make every day extraordinary in this thoughtfully designed residence.
Sold for $358,500
$358,500
2828 13th Ave SE, Altoona, IA 50009
4beds
1,774sqft
Single Family Residence
Built in 2019
8,450 Square Feet Lot
$362,000 Zestimate®
$202/sqft
$2,391 Estimated rent
Home value
$362,000
$344,000 - $380,000
$2,391/mo
Zestimate® history
Owner options
List your home for rent
$2,391/mo
Rent Zestimate®
Find your next renter with Zillow Rental Manager. Plus, with online applications, you can quickly screen prospective tenants – for free.
$2,391/mo
Rent Zestimate®
Refinance and save
$2,429/mo
Est. payment
Refinancing to a lower rate could help reduce your monthly payments and save thousands over the life of the loan.
$2,429/mo
Est. payment
Explore your selling options
Work with a Zillow partner agent
Leverage their expertise and Zillow's premium Showcase listings to get your home seen by more buyers.
Get startedList with your own agent
Get your home in front of millions of buyers by listing it on Zillow.
Learn how to do itSell it yourself
Take full control of how buyers see your home on Zillow by listing For Sale by Owner (FSBO).
List your homeWhat's special
Covered deckOpen floor planMaster bedroomCustom accent wallWalk in closetLarge bathroomCozy electric fireplace
Zillow last checked:
Listing updated:
Listed by:
Stephanie Dart (641)521-6044,
Realty ONE Group Impact
Bought with:
Pennie Carroll
Pennie Carroll & Associates
Source: DMMLS,MLS#: 687576 Originating MLS: Des Moines Area Association of REALTORS
Originating MLS: Des Moines Area Association of REALTORSFacts & features
Interior
Bedrooms & bathrooms
- Bedrooms: 4
- Bathrooms: 2
- Full bathrooms: 2
- Main level bedrooms: 4
Heating
- Natural Gas
Appliances
- Included: Dryer, Dishwasher, Microwave, Refrigerator, Stove, Washer
- Laundry: Main Level
Features
- Eat-in Kitchen
- Flooring: Carpet, Vinyl
- Basement: Unfinished
- Number of fireplaces: 1
- Fireplace features: Electric
Interior area
- Total structure area: 1,774
- Total interior livable area: 1,774 sqft
Property
Parking
- Total spaces: 3
- Parking features: Attached, Garage, Three Car Garage
- Attached garage spaces: 3
Features
- Patio & porch: Covered, Deck, Patio
- Exterior features: Deck, Fully Fenced, Patio
- Fencing: Vinyl,Full
Lot
- Size: 8,450 Square Feet
- Dimensions: 65 x 130
Details
- Parcel number: 17100511020045
- Zoning: Res
Construction
Type & style
- Home type: SingleFamily
- Architectural style: Ranch
- Property subtype: Single Family Residence
Materials
- Vinyl Siding
- Foundation: Poured
- Roof: Asphalt,Shingle
Condition
- Year built: 2019
Utilities & green energy
- Sewer: Public Sewer
- Water: Public
Community & HOA
HOA
- Has HOA: No
Location
- Region: Altoona
Financial & listing details
- Price per square foot: $202/sqft
- Tax assessed value: $339,800
- Annual tax amount: $4,034
- Date on market: 1/12/2024
- Cumulative days on market: 67 days
- Listing terms: Cash,Conventional,FHA,VA Loan
- Road surface type: Concrete
Price history
| Date | Event | Price |
|---|---|---|
| 4/29/2024 | Sold | $358,500$202/sqft |
Source:  DMMLS #687576 Report a problem DMMLS #687576 Report a problem | ||
| 4/29/2024 | Pending sale | $358,500$202/sqft |
Source: DMMLS #687576 Report a problem | ||
| 3/29/2024 | Listed for sale | $358,500$202/sqft |
Source: DMMLS #687576 Report a problem | ||
| 3/24/2024 | Pending sale | $358,500$202/sqft |
Source: DMMLS #687576 Report a problem | ||
| 3/21/2024 | Price change | $358,500-0.4%$202/sqft |
Source: DMMLS #687576 Report a problem | ||
| 3/19/2024 | Listed for sale | $360,000$203/sqft |
Source: DMMLS #687576 Report a problem | ||
| 3/11/2024 | Pending sale | $360,000$203/sqft |
Source: DMMLS #687576 Report a problem | ||
| 2/3/2024 | Price change | $360,000-2.7%$203/sqft |
Source: DMMLS #687576 Report a problem | ||
| 1/12/2024 | Listed for sale | $369,900+32.8%$209/sqft |
Source: DMMLS #687576 Report a problem | ||
| 4/10/2020 | Sold | $278,490$157/sqft |
Source: DMMLS #594989 Report a problem | ||
Public tax history
| Year | Property taxes | Tax assessment |
|---|---|---|
| 2025 | $4,108 +7.1% | $339,800 +10.3% |
| 2024 | $3,836 -4.5% | $308,200 |
| 2023 | $4,016 +1.3% | $308,200 +9.8% |
| 2022 | $3,964 -29.7% | $280,700 |
| 2021 | $5,642 +70425% | $280,700 +2% |
| 2020 | $8 | $275,100 |
Find assessor info on the county website
Neighborhood: 50009
Nearby homes
- $329,3004 bd3 ba2.1k sqft2939 13th Ave SE, Altoona, IA 50009Off Market
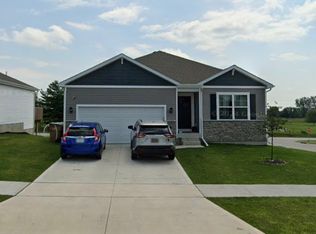
- $348,3003 bd3 ba1.2k sqft2939 13th Ave SE, Altoona, IA 50009Off Market
- $417,3004 bd4 ba2.4k sqft2816 13th Se Ave, Altoona, IA 50009Off Market
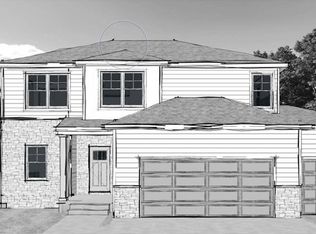
- $384,5004 bd3 ba2.4k sqft2816 13th Ave SE, Altoona, IA 50009Off Market
- $317,0003 bd2 ba1.5k sqft2910 13th Ave SE, Altoona, IA 50009Sold
- $347,2003 bd2 ba1.5k sqft2918 13th Ave SE, Altoona, IA 50009Off Market
- $389,5005 bd3 ba2.6k sqft2808 13th Ave SE, Altoona, IA 50009Off Market
- $412,4005 bd3 ba2.6k sqft2808 13th Se Ave, Altoona, IA 50009Off Market
Nearby schools
GreatSchools rating
- 5/10Clay Elementary SchoolGrades: PK-5Distance: 1.1 mi
- 7/10SOUTHEAST Polk Middle SchoolGrades: 6-7Distance: 1.5 mi
- 8/10Southeast Polk High SchoolGrades: 10-12Distance: 2 mi
Schools provided by the listing agent
- District: Southeast Polk
Source: DMMLS. This data may not be complete. We recommend contacting the local school district to confirm school assignments for this home.


Get pre-qualified for a loan
At Zillow Home Loans, we can pre-qualify you in as little as 5 minutes with no impact to your credit score.An equal housing lender. NMLS #10287.
Sell for more on Zillow
Get a Zillow Showcase℠ listing at no additional cost and you could sell for .
$362,000
2% more
+$7,240
With Zillow Showcase(estimated)
$369,240
- Iowa
- Polk County
- Altoona
- 50009
- 2828 13th Ave SE
Nearby cities
Nearby zip codes
Other Altoona Topics
