Skip main navigation
Off market
  • $330,500

    2828 Aldrich Ave S Unit 3, Minneapolis, MN 55408

    2beds
    2baths
    1,423sqft
    Townhouse
    Built in 2006
    -- sqft lot
    $330,500 Zestimate®
    $232/sqft
    $2,410 Estimated rent

    Home value

    $330,500

    $288,000 - $383,000

    $2,410/mo

    Zestimate® history
    Loading
    Loading...

    Owner options

    List your home for rent

    $2,410/mo

    Rent Zestimate®

    Find your next renter with Zillow Rental Manager. Plus, with online applications, you can quickly screen prospective tenants – for free.

    Learn more

    $2,410/mo

    Rent Zestimate®

    Refinance and save

    $2,142/mo

    Est. payment

    Refinancing to a lower rate could help reduce your monthly payments and save thousands over the life of the loan.

    See today's rates

    $2,142/mo

    Est. payment

    Explore your selling options

    Work with a Zillow partner agent

    Leverage their expertise and Zillow's premium Showcase listings to get your home seen by more buyers.

    Get started

    List with your own agent

    Get your home in front of millions of buyers by listing it on Zillow.

    Learn how to do it

    Sell it yourself

    Take full control of how buyers see your home on Zillow by listing For Sale by Owner (FSBO).

    List your home

    What's special

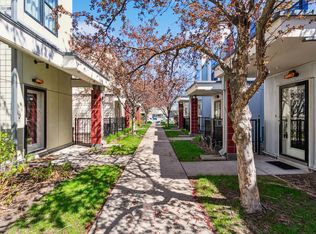
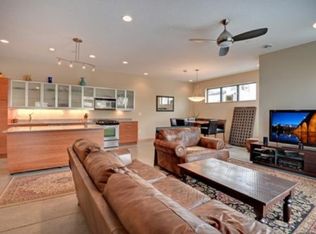
    Ideal COVID rental - Townhome has two heated parking spots which provide direct access to your unit-- no sharing an elevator with your mask on trying to haul your groceries home. Built in 2006, this 2 bedroom 2.5 bathroom in the Track 29 complex has been completely remodeled to include smart technology throughout and modern touches to bring this home up-to-date. Unit comes equipped with a gas stove, and gas grill hookup on your own private patio. Some of the many improvements include: recessed energy efficient LED lighting throughout, integrated smart home technology from Nest and Lutron, keyless entry points by Schlage and Prodigy, new LG French Door fridge, new silestone countertops, new Kraus kitchen sink and faucet and MOEN garbage disposal, high-end original Italian cabinetry by Valcucine in the kitchen, new hardwood flooring, new ceiling fans, all new lighting fixtures, completely redesigned half bath, Elfa closet systems... The list goes on. Location offers excellent walkability to grocery stores, the Greenway, the lakes, and the remaining bars, restaurants, and coffee shops. We are open to either short-term or long-term rentals for the right candidate. The unit is NOT furnished. Let's start a conversation and see if we're a good fit. We prefer renters without dogs but could consider allowing them on a case-by-case basis. A pet deposit and pet rent would apply. ABSOLUTELY NO SMOKING IS ALLOWED IN THE UNIT. WE WILL CHARGE FOR A FULL SCALE INDUSTRIAL CLEAN IF ANY SMOKE IS DETECTED. NO BROKER FEE, $29 APPLICATION FEE. Renters will need to provide references and proof of employment. Renters will have access to the amenities at the neighboring rental building which include: * Indoor pool * Outdoor patio * Outdoor fireplace * Outdoor grilling station * Zen garden with water features * Fitness center * Conference room * Boutique lobby * Club room * Dog run * Pet spa * Carwash * Rooftop terrace * Ramp to Midtown Greenway Corridor * Bicycle storage & repair shop * Children's play area Renter would be responsible for setting up their own gas, electric, and internet accounts.

    This property is off market, which means it's not currently listed for sale or rent on Zillow. This may be different from what's available on other websites or public sources.
    Facts & features

    Interior

    Bedrooms & bathrooms
    • Bedrooms: 2
    • Bathrooms: 2.5
    Heating
    • Forced air
    Cooling
    • Other
    Appliances
    • Included: Dryer, Washer
    • Laundry: In Unit
    Features
    • Flooring: Hardwood
    Interior area
    • Total interior livable area: 1,423 sqft

    Property

    Parking
    • Parking features: Garage - Detached, Off-street
    Features
    • Exterior features: Stucco

    Construction

    Type & style
    • Home type: Townhouse
    Condition
    • Year built: 2006

    Community & HOA

    Location
    • Region: Minneapolis

    Financial & listing details

    • Price per square foot: $232/sqft

    Price history

    DateEventPrice
    3/1/2021Listing removed--
    Source: Owner Report a problem
    11/16/2020Price change$1,995-13.3%$1/sqft
    Source: Owner Report a problem
    10/11/2020Listed for rent$2,300$2/sqft
    Source: Owner Report a problem

    Public tax history

    Tax history is unavailable.

    Neighborhood: Lowry Hill East

    Nearby schools

    GreatSchools rating
    Get a cash offer in 3 minutes
    Find out how much your home could sell for in as little as 3 minutes with a no-obligation cash offer.
    Estimated market value
    $330,500
    Get a cash offer in 3 minutes
    Find out how much your home could sell for in as little as 3 minutes with a no-obligation cash offer.
    Estimated market value
    $330,500