Welcome to peaceful country living at it's finest in Hillsboro! This beautiful 3,300 sq.ft. home on 5 gorgeous acres,offering the perfect blend of comfort space,and privacy. Surrounded by scenic countryside,this property gives you room to relax,entertain and enjoy the beauty of Tennessee living. Inside,you'll find a well-equipped kitchen featuring an electric double oven,electric cooktop,microwave,refrigerator,and hosting family gatherings.The home also includes a whole house fan for added comfort and efficiency,alone with a storm shelter that provides extra peace of mind. In the Master suite is a large shower and a jacuzzi tub for relaxation at the end of the day. Whether you're looking for a space to spread out,a beautiful setting,or a place to call home with modern conveniences and country charm,this stunning Hillsboro property is truly a must see!
Active
Price cut: $10K (8/29)
$640,000
2828 Bains Rd, Hillsboro, TN 37342
3beds
3,300sqft
Single Family Residence, Residential
Built in 2004
5 Acres Lot
$-- Zestimate®
$194/sqft
$-- HOA
What's special
Surrounded by scenic countrysideWell-equipped kitchenElectric double ovenElectric cooktopJacuzzi tub for relaxation
- 128 days
- 395
- 28
Zillow last checked:
Listing updated:
Listed by:
Brenda Daniel 615-554-4982,
SimpliHOM 855-856-9466
Source: RealTracs MLS as distributed by MLS GRID,MLS#: 3191809
Facts & features
Interior
Bedrooms & bathrooms
- Bedrooms: 3
- Bathrooms: 3
- Full bathrooms: 2
- 1/2 bathrooms: 1
- Main level bedrooms: 3
Bedroom 1
- Features: Full Bath
- Level: Full Bath
- Area: 306 Square Feet
- Dimensions: 18x17
Bedroom 2
- Features: Bath
- Level: Bath
- Area: 130 Square Feet
- Dimensions: 13x10
Bedroom 3
- Features: Bath
- Level: Bath
- Area: 156 Square Feet
- Dimensions: 12x13
Primary bathroom
- Features: Double Vanity
- Level: Double Vanity
Den
- Features: Bookcases
- Level: Bookcases
- Area: 341 Square Feet
- Dimensions: 11x31
Dining room
- Features: Formal
- Level: Formal
- Area: 154 Square Feet
- Dimensions: 11x14
Kitchen
- Features: Eat-in Kitchen
- Level: Eat-in Kitchen
Living room
- Features: Great Room
- Level: Great Room
- Area: 323 Square Feet
- Dimensions: 19x17
Recreation room
- Features: Second Floor
- Level: Second Floor
- Area: 294 Square Feet
- Dimensions: 21x14
Heating
- Central
Cooling
- Central Air
Appliances
- Included: Built-In Electric Oven
- Laundry: Electric Dryer Hookup, Washer Hookup
Features
- Ceiling Fan(s), High Speed Internet
- Flooring: Carpet, Wood, Tile
- Basement: Crawl Space
- Number of fireplaces: 1
- Fireplace features: Gas
Interior area
- Total structure area: 3,300
- Total interior livable area: 3,300 sqft
- Finished area above ground: 3,300
Property
Parking
- Total spaces: 2
- Parking features: Garage Faces Side, Concrete
- Garage spaces: 2
Features
- Levels: One
- Stories: 2
- Patio & porch: Patio, Covered, Porch
Lot
- Size: 5 Acres
- Dimensions: 5 acreage
- Features: Cleared
- Topography: Cleared
Details
- Additional structures: Storm Shelter
- Parcel number: 113 01202 000
- Special conditions: Standard
Construction
Type & style
- Home type: SingleFamily
- Architectural style: Contemporary
- Property subtype: Single Family Residence, Residential
Materials
- Brick
- Roof: Asphalt
Condition
- New construction: No
- Year built: 2004
Utilities & green energy
- Sewer: Septic Tank
- Water: Public
- Utilities for property: Water Available
Community & HOA
Community
- Security: Fire Alarm
HOA
- Has HOA: No
Location
- Region: Hillsboro
Financial & listing details
- Price per square foot: $194/sqft
- Tax assessed value: $459,800
- Annual tax amount: $2,679
- Date on market: 5/7/2026
Estimated market value
Not available
Estimated sales range
Not available
Not available
Price history
| Date | Event | Price |
|---|---|---|
| 8/29/2026 | Price change | $640,000-1.5%$194/sqft |
Source:  RealTracs MLS as distributed by MLS GRID #3191809 Report a problem RealTracs MLS as distributed by MLS GRID #3191809 Report a problem | ||
| 7/14/2026 | Price change | $650,000-1.4%$197/sqft |
Source: RealTracs MLS as distributed by MLS GRID #3191809 Report a problem | ||
| 6/12/2026 | Price change | $659,000-2.4%$200/sqft |
Source: RealTracs MLS as distributed by MLS GRID #3191809 Report a problem | ||
| 5/7/2026 | Listed for sale | $675,000+3.8%$205/sqft |
Source: RealTracs MLS as distributed by MLS GRID #3191809 Report a problem | ||
| 2/25/2026 | Listing removed | $650,000$197/sqft |
Source: RealTracs MLS as distributed by MLS GRID #3001762 Report a problem | ||
| 10/26/2025 | Price change | $650,000-3.7%$197/sqft |
Source: RealTracs MLS as distributed by MLS GRID #3001762 Report a problem | ||
| 10/14/2025 | Price change | $675,000-1%$205/sqft |
Source: RealTracs MLS as distributed by MLS GRID #3001762 Report a problem | ||
| 10/2/2025 | Listed for sale | $682,000+4.9%$207/sqft |
Source: RealTracs MLS as distributed by MLS GRID #3001762 Report a problem | ||
| 10/16/2024 | Listing removed | $650,000-3.7%$197/sqft |
Source: RealTracs MLS as distributed by MLS GRID #2703454 Report a problem | ||
| 9/13/2024 | Listed for sale | $675,000+35%$205/sqft |
Source: RealTracs MLS as distributed by MLS GRID #2703454 Report a problem | ||
| 10/8/2021 | Sold | $500,000+1%$152/sqft |
Source: RealTracs MLS as distributed by MLS GRID #2283377 Report a problem | ||
| 8/28/2021 | Pending sale | $495,000$150/sqft |
Source:  Weichert Pro #2283377 Report a problem Weichert Pro #2283377 Report a problem | ||
| 8/27/2021 | Contingent | $495,000$150/sqft |
Source: RealTracs MLS as distributed by MLS GRID #2283377 Report a problem | ||
| 8/22/2021 | Listed for sale | $495,000+90.4%$150/sqft |
Source: RealTracs MLS as distributed by MLS GRID #2283377 Report a problem | ||
| 9/25/2006 | Sold | $260,000+73.3%$79/sqft |
Source: Public Record Report a problem | ||
| 3/8/2004 | Sold | $150,000$45/sqft |
Source: Public Record Report a problem | ||
Public tax history
| Year | Property taxes | Tax assessment |
|---|---|---|
| 2025 | $2,679 | $114,950 |
| 2024 | $2,679 | $114,950 |
| 2023 | $2,679 | $114,950 |
| 2022 | $2,679 +33.5% | $114,950 +67.9% |
| 2021 | $2,007 | $68,450 |
| 2020 | $2,007 | $68,450 |
| 2019 | $2,007 | $68,450 |
| 2018 | $2,007 +0% | $68,450 +18.3% |
| 2017 | $2,007 +6.3% | $57,850 |
| 2016 | $1,888 +0% | $57,850 |
| 2015 | $1,888 +0% | $57,850 +0% |
| 2014 | $1,887 | $57,842 |
| 2013 | -- | $57,842 -0.8% |
| 2012 | $1,731 -0.1% | $58,290 |
| 2011 | $1,733 +4.2% | $58,290 |
| 2010 | $1,663 | $58,290 |
| 2009 | -- | $58,290 +13.1% |
| 2008 | $1,479 +3.2% | $51,530 |
| 2007 | $1,433 +4.9% | $51,530 |
| 2006 | $1,366 +4.1% | $51,530 +18.7% |
| 2005 | $1,311 -5.9% | $43,423 -5.9% |
| 2004 | $1,393 +1105.8% | $46,141 +1181.7% |
| 2002 | $116 | $3,600 |
| 2001 | -- | $3,600 -71.4% |
| 2000 | -- | $12,600 |
Find assessor info on the county website
Monthly payment
Est. payment
Payment breakdown
Explore the cost of this home by adjusting the details. Changes won't be saved.Climate risks
Neighborhood: 37342
Nearby schools
Schools provided by the listing agent
- Elementary: Hillsboro Elementary
- Middle: Coffee County Middle School
- High: Coffee County Central High School
Source: RealTracs MLS as distributed by MLS GRID. This data may not be complete. We recommend contacting the local school district to confirm school assignments for this home.
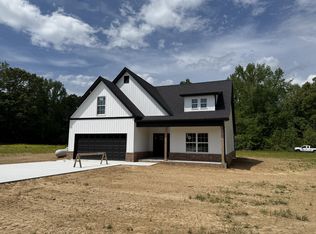

Similar homes
- $649,9993 bd3 ba2.6k sqft171 Jack Silvertooth Pl, Lynchburg, TN 37352For Sale
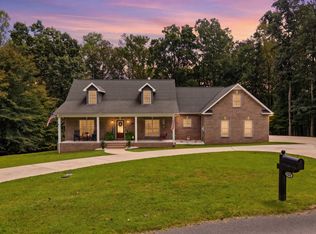
 MLS ID #3546210, Paige Morris. RealTracs MLS as distributed by MLS GRID
 - $549,9004 bd3 ba3.3k sqft416 Powers Rd, Manchester, TN 37355For Sale
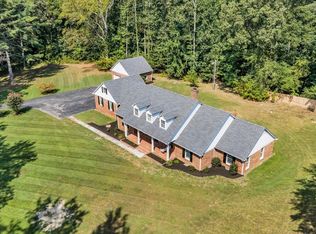 MLS ID #3543052, Lisa Curl. RealTracs MLS as distributed by MLS GRID
 - $669,9003 bd3 ba2k sqft1318 Old Seminary Rd, Manchester, TN 37355For Sale
 MLS ID #3251191, Sommer Denby. RealTracs MLS as distributed by MLS GRID
 - $664,9004 bd3 ba3k sqft108 Kings Pl, Tullahoma, TN 37388For Sale
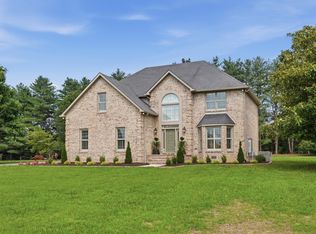 MLS ID #3544410, Trent Poteat. RealTracs MLS as distributed by MLS GRID
 - $639,9004 bd3 ba3.1k sqft419 Laurel Crown Rd, Manchester, TN 37355For SaleMLS ID #3245033, Kaydence Transue. RealTracs MLS as distributed by MLS GRID
- $649,0005 bd4 ba3.6k sqft292 Ridgecrest Dr, Winchester, TN 37398For SaleMLS ID #3223240, Chelsea B. Greenway. RealTracs MLS as distributed by MLS GRID
- $634,9003 bd4 ba2.9k sqft24 Kacey Marie Dr, Winchester, TN 37398For SaleMLS ID #3529308, Ashton Staker. RealTracs MLS as distributed by MLS GRID
- $625,0004 bd3 ba3.3k sqft1136 Bible Crossing Rd, Winchester, TN 37398For SaleMLS ID #3513469, Dawn Rigsby. RealTracs MLS as distributed by MLS GRID
- $675,0003 bd2 ba1.7k sqft107 Chickory Ln, Monteagle, TN 37356For SaleMLS ID #3526891, Mandi Oakes. RealTracs MLS as distributed by MLS GRID
- $635,0005 bd4 ba3.2k sqft108 Fairways Blvd N, Tullahoma, TN 37388For SaleMLS ID #3287562, Kelly Sanders. RealTracs MLS as distributed by MLS GRID
- $585,0003 bd3 ba2.6k sqft205 Billy Goat Hill Rd, Winchester, TN 37398For SaleMLS ID #3527505, Lisa Hayes. RealTracs MLS as distributed by MLS GRID
- $699,9993 bd2 ba2.7k sqft374 Eagle Lake Rd, Coalmont, TN 37313For SaleMLS ID #3166165, Melissa Allen. RealTracs MLS as distributed by MLS GRID
- $709,0004 bd3 ba3.2k sqft413 Settlers Trce, Tullahoma, TN 37388For SaleMLS ID #3529156, Ron H. Wheeler. RealTracs MLS as distributed by MLS GRID
- $584,5003 bd3 ba2.3k sqft214 Lake Villa Cir, Morrison, TN 37357For SaleMLS ID #3512474, Donna J. Campbell. RealTracs MLS as distributed by MLS GRID
- $675,0003 bd2 ba1.8k sqft1637 Clifftops Ave, Monteagle, TN 37356For SaleMLS ID #3270415, June Weber, CRS,CRB,GRI. RealTracs MLS as distributed by MLS GRID
- $619,9003 bd3 ba3.1k sqft1275 Heather Way, Estill Springs, TN 37330For SaleMLS ID #3230068, Aleisha Putman. RealTracs MLS as distributed by MLS GRID
- $668,5003 bd2 ba2.3k sqft120 Evans Dr, Tullahoma, TN 37388For SaleMLS ID #3181622, Mike Winton. RealTracs MLS as distributed by MLS GRID
- $699,0003 bd3 ba3.4k sqft663 Lakehaven Dr, Tullahoma, TN 37388For SaleMLS ID #3272062, Sabrina Kimball - Platinum Properties. RealTracs MLS as distributed by MLS GRID
- $575,0004 bd4 ba2.8k sqft109 Albemarle Dr, Tullahoma, TN 37388For SaleMLS ID #3259732, JENNY ORR. RealTracs MLS as distributed by MLS GRID
- $547,9003 bd3 ba2.2k sqft65 Sheltontown Rd, Manchester, TN 37355For SaleMLS ID #3309377, Seth Dugan. RealTracs MLS as distributed by MLS GRID
