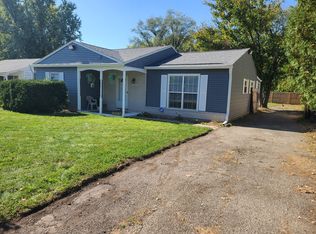
Welcome to this beautifully renovated 3-bedroom, 2-bath home offering extensive updates throughout. Recent improvements include a new roof, HVAC system, water heater, windows, garage door, interior and exterior paint, flooring, lighting, and a fully updated kitchen with new cabinetry and finishes. Both bathrooms have been completely remodeled with modern fixtures and finishes. The functional floor plan provides comfortable living spaces filled with natural light, while the numerous updates offer added value and convenience. Conveniently located with easy access to downtown Indianapolis, shopping, dining, parks, and major highways.
Sold
Zillow last checked:
Listing updated:
Bought with:
Kala Majors
Keller Williams Indy Metro NE
Source: MIBOR as distributed by MLS GRID,MLS#: 22116122
Price history
| Date | Event | Price |
|---|---|---|
| 10/5/2026 | Sold | $145,000$149/sqft |
Source:  MIBOR as distributed by MLS GRID #22116122 Report a problem MIBOR as distributed by MLS GRID #22116122 Report a problem | ||
| 9/5/2026 | Pending sale | $145,000$149/sqft |
Source: MIBOR as distributed by MLS GRID #22116122 Report a problem | ||
| 8/29/2026 | Listed for sale | $145,000$149/sqft |
Source: MIBOR as distributed by MLS GRID #22116122 Report a problem | ||
| 8/17/2026 | Pending sale | $145,000$149/sqft |
Source: MIBOR as distributed by MLS GRID #22116122 Report a problem | ||
| 8/10/2026 | Price change | $145,000-7.1%$149/sqft |
Source: MIBOR as distributed by MLS GRID #22116122 Report a problem | ||
| 7/23/2026 | Listed for sale | $155,999+290%$160/sqft |
Source: MIBOR as distributed by MLS GRID #22116122 Report a problem | ||
| 5/15/2026 | Sold | $40,000$41/sqft |
Source: Public Record Report a problem | ||
Nearby homes
- $85,4004 bd0 ba1.1k sqft2822 Baltimore Ave, Indianapolis, IN 46218Off Market
- $96,5003 bd0 ba1.2k sqft2834 Baltimore Ave, Indianapolis, IN 46218Off Market
- $96,2003 bd-- ba1.1k sqft2816 Baltimore Ave, Indianapolis, IN 46218Off Market
- $159,5003 bd2 ba1.6k sqft2840 Baltimore Ave, Indianapolis, IN 46218Off Market
Get a cash offer in 3 minutes
Find out how much your home could sell for in as little as 3 minutes with a no-obligation cash offer.
Estimated market value
$145,000
