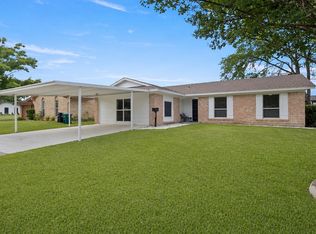
Beautifully Updated Home with Prime Highway Access.Ideally located near Highway 635 and I-30, this fully updated home offers a bright, open floor plan designed for modern living and effortless entertaining. The spacious living area flows seamlessly into a beautifully upgraded kitchen, creating a warm and inviting space perfect for both everyday living and hosting guests.This home features 3 comfortable bedrooms and 2 fully renovated bathrooms, all showcasing stylish finishes and thoughtful updates throughout. Every detail has been refreshed to provide a clean, contemporary feel.
Recent improvements include new gutters throughout the home and a newly added patio roof, offering both functionality and outdoor enjoyment.
Enjoy the convenience of quick access to major highways, making commuting simple while still coming home to a peaceful and comfortable retreat.
Washer, dryer, and refrigerator will convey with the property, adding exceptional value and true move-in readiness. If you’re looking for a beautifully updated home in a prime location with everyday convenience, please schedule to show this home today.
For sale
$330,000
2828 Bamboo St, Mesquite, TX 75150
3beds
1,680sqft
Single Family Residence
Built in 1966
8,881 Square Feet Lot
$326,700 Zestimate®
$196/sqft
$-- HOA
What's special
- 137 days
- 76
- 6
Zillow last checked:
Listing updated:
Listed by:
Andrew Nguyen 0695905 214-808-1721,
Avignon Realty 972-792-0004
Source: NTREIS,MLS#: 21241656
Facts & features
Interior
Bedrooms & bathrooms
- Bedrooms: 3
- Bathrooms: 2
- Full bathrooms: 2
Primary bedroom
- Level: First
- Dimensions: 12 x 15
Bedroom
- Level: First
- Dimensions: 12 x 13
Bedroom
- Level: First
- Dimensions: 12 x 14
Dining room
- Level: First
- Dimensions: 12 x 16
Living room
- Level: First
- Dimensions: 18 x 20
Appliances
- Included: Dryer, Dishwasher, Electric Cooktop, Electric Oven, Electric Range, Disposal
Features
- Granite Counters, Open Floorplan
- Has basement: No
- Number of fireplaces: 1
- Fireplace features: Decorative
Interior area
- Total interior livable area: 1,680 sqft
Video & virtual tour
Property
Parking
- Total spaces: 4
- Parking features: Attached Carport
- Carport spaces: 4
Features
- Levels: One
- Stories: 1
- Pool features: None
Lot
- Size: 8,881 Square Feet
Details
- Parcel number: 38210500050010000
Construction
Type & style
- Home type: SingleFamily
- Architectural style: Detached
- Property subtype: Single Family Residence
- Attached to another structure: Yes
Condition
- Year built: 1966
Utilities & green energy
- Sewer: Public Sewer
- Water: Public
- Utilities for property: Sewer Available, Water Available
Community & HOA
Community
- Subdivision: Town East Estates
HOA
- Has HOA: No
Location
- Region: Mesquite
Financial & listing details
- Price per square foot: $196/sqft
- Tax assessed value: $345,340
- Annual tax amount: $8,101
- Date on market: 4/16/2026
Estimated market value
$326,700
$310,000 - $343,000
$2,107/mo
Price history
| Date | Event | Price |
|---|---|---|
| 4/16/2026 | Listed for sale | $330,000-1.5%$196/sqft |
Source: NTREIS #21241656 Report a problem | ||
| 3/7/2026 | Listing removed | $335,000$199/sqft |
Source: NTREIS #21141150 Report a problem | ||
| 12/30/2025 | Listed for sale | $335,000-2.9%$199/sqft |
Source: NTREIS #21141150 Report a problem | ||
| 12/1/2025 | Listing removed | $345,000$205/sqft |
Source: NTREIS #20850444 Report a problem | ||
| 3/31/2025 | Price change | $345,000-1.4%$205/sqft |
Source: NTREIS #20850444 Report a problem | ||
| 2/20/2025 | Listed for sale | $350,000+2.6%$208/sqft |
Source: NTREIS #20850444 Report a problem | ||
| 4/20/2023 | Sold | -- |
Source: NTREIS #20175994 Report a problem | ||
| 4/10/2023 | Pending sale | $340,997$203/sqft |
Source: NTREIS #20175994 Report a problem | ||
| 4/5/2023 | Contingent | $340,997$203/sqft |
Source: NTREIS #20175994 Report a problem | ||
| 4/5/2023 | Listed for sale | $340,997$203/sqft |
Source: NTREIS #20175994 Report a problem | ||
| 3/30/2023 | Contingent | $340,997$203/sqft |
Source: NTREIS #20175994 Report a problem | ||
| 3/10/2023 | Price change | $340,997-1.4%$203/sqft |
Source: NTREIS #20175994 Report a problem | ||
| 2/9/2023 | Price change | $345,997-1.1%$206/sqft |
Source: NTREIS #20175994 Report a problem | ||
| 12/22/2022 | Price change | $349,997-1.4%$208/sqft |
Source: NTREIS #20175994 Report a problem | ||
| 9/30/2022 | Listed for sale | $354,997$211/sqft |
Source: NTREIS #20175994 Report a problem | ||
Public tax history
| Year | Property taxes | Tax assessment |
|---|---|---|
| 2025 | $8,101 +4.2% | $345,340 +3.1% |
| 2024 | $7,770 +497.4% | $334,930 +40.4% |
| 2023 | $1,301 +540% | $238,540 +7.7% |
| 2022 | $203 +14.8% | $221,510 +16.9% |
| 2021 | $177 +25.1% | $189,530 +18.6% |
| 2020 | $142 +34% | $159,850 |
| 2019 | $106 +30.6% | $159,850 +20.5% |
| 2018 | $81 -86.9% | $132,640 +30.6% |
| 2017 | $618 +14.1% | $101,560 +18.1% |
| 2016 | $541 -9.7% | $86,020 +7.9% |
| 2015 | $600 | $79,700 |
| 2014 | $600 | $79,700 |
| 2013 | -- | -- |
| 2012 | -- | -- |
| 2011 | -- | -- |
| 2010 | -- | -- |
| 2009 | -- | -- |
| 2008 | -- | -- |
| 2007 | -- | -- |
| 2005 | -- | -- |
| 2004 | -- | -- |
| 2003 | -- | -- |
| 2002 | -- | -- |
| 2001 | -- | -- |
Find assessor info on the county website
Monthly payment
Est. payment
Payment breakdown
Explore the cost of this home by adjusting the details. Changes won't be saved.Climate risks
Neighborhood: Town East
Nearby schools
Schools provided by the listing agent
- Elementary: Range
- Middle: Mcdonald
- High: Mesquite
- District: Mesquite ISD
Source: NTREIS. This data may not be complete. We recommend contacting the local school district to confirm school assignments for this home.
Similar homes
- $325,0004 bd2 ba1.7k sqft4019 Topaz Dr, Mesquite, TX 75150For Sale
 MLS ID #21246446, Daisy Yruegas. NTREIS
 - $305,0004 bd2 ba1.7k sqft3417 Flamingo Cir, Mesquite, TX 75150For Sale
 MLS ID #21343120, Diana Gonzalez. NTREIS
 - $329,9993 bd2 ba1.8k sqft1717 Palo Alto Dr, Mesquite, TX 75150For Sale
 MLS ID #21306811, Rachel Pennant. NTREIS
 - $299,9994 bd2 ba2.4k sqft3207 Truxillo Dr, Dallas, TX 75228For Sale
 MLS ID #21371640, Art Acosta. NTREIS
