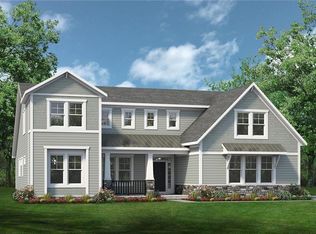
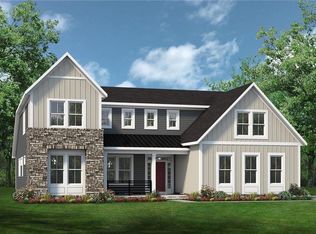
New! This Bradford Floorplan is 5bdrms, 4-1/2 baths & brings the beauty of the outdoors inside! Natural light abounds from the numerous oversized windows & sliding glass doors. On the 1st floor, an entertainer's dream awaits as you step into a stunning, open kitchen, featuring a Chef's Island w/gas cooktop, custom cabinetry & generous pantry area. The spacious great room offers cathedral ceilings & gas fireplace. On the way to the 1st floor guest suite is a sleek office space w/ tempered glass walls & door spanning from floor to ceiling looking out upon the exterior stone fireplace on the huge rear covered porch; then step down to the patio complete w/custom pavers. The 1st floor Primary Suite is a peaceful retreat w/ luxurious tile shower, garden tub, dual vanities, enormous walk-in closet & beautiful cathedral ceilings. The 2nd Floor offers 3 bedrooms, 2 full baths, and an open loft! Our award winning designer has hand selected the gorgeous finishes throughout this home!
This property is not currently displayed as for sale or rent on Zillow. This may be different from what's on other websites or public sources.