Welcome to this exceptional 2015 custom-built estate by Lown Homes, ideally situated on over an acre in the prestigious, gated Burwood Hills community. This 5-bedroom, 4.5-bathroom masterpiece offers over 5,000 square feet of refined living space with luxury finishes throughout. The finished basement is an entertainer's dream—featuring a dedicated game room, two spacious living areas, a kitchenette, built-in projector screen, and premium Jamo speaker system for the ultimate home theater or game night experience. The heart of the home boasts a stunning chef's kitchen with custom cabinetry, professional-grade appliances, an oversized island perfect for hosting, and a generous walk-in pantry. A beautifully designed laundry room offers both function and style. Two large garages—each with custom flooring and cabinetry—provide ample storage, plus an additional 700+ sq ft of framed, ready-to-finish space above, ideal for a guest suite, studio, or private retreat.
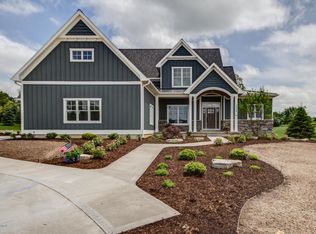
Step outside to your own private oasis featuring professional landscaping, custom outdoor lighting, a built-in firepit, and plenty of space to entertain or unwind. Just steps from the neighborhood bus stop with direct access to award-winning Forest Hills Schools. The Burwood Hills community offers its residents a stocked fishing pond (which becomes an ice skating rink in winter) and over 2 miles of scenic walking trails. Additional upgrades include: custom blinds throughout, Invisible Fence system, in-ground sprinkler system, and extensive landscaping. A full list of improvements is available in the document section of the listing. Buyer and buyer's agent to verify all dimensions and information.
Sold
$1,480,000
2828 Burwood Hill Dr, Ada, MI 49301
5beds
5,347sqft
Single Family Residence
Built in 2015
1.15 Acres Lot
$1,526,800 Zestimate®
$277/sqft
$6,236 Estimated rent
Home value
$1,526,800
$1.44M - $1.63M
$6,236/mo
Zestimate® history
Owner options
List your home for rent
$6,236/mo
Rent Zestimate®
Find your next renter with Zillow Rental Manager. Plus, with online applications, you can quickly screen prospective tenants – for free.
$6,236/mo
Rent Zestimate®
Refinance and save
$9,841/mo
Est. payment
Refinancing to a lower rate could help reduce your monthly payments and save thousands over the life of the loan.
$9,841/mo
Est. payment
Explore your selling options
Work with a Zillow partner agent
Leverage their expertise and Zillow's premium Showcase listings to get your home seen by more buyers.
Get startedList with your own agent
Get your home in front of millions of buyers by listing it on Zillow.
Learn how to do itSell it yourself
Take full control of how buyers see your home on Zillow by listing For Sale by Owner (FSBO).
List your homeWhat's special
Stocked fishing pondOversized islandFinished basementExtensive landscapingIn-ground sprinkler systemHome theaterDedicated game room
Zillow last checked:
Listing updated:
Listed by:
Mia Pantaleo 708-351-5104,
Windy Mitten Properties,
Susan Pantaleo 847-809-9607,
Windy Mitten Properties
Bought with:
Kristina L Tanner, 6501434502
Five Star Real Estate (Ada)
Source: MichRIC,MLS#: 25046794
Facts & features
Interior
Bedrooms & bathrooms
- Bedrooms: 5
- Bathrooms: 5
- Full bathrooms: 4
- 1/2 bathrooms: 1
- Main level bedrooms: 1
Bedroom 2
- Level: Upper
- Area: 170
- Dimensions: 17.00 x 10.00
Bedroom 3
- Level: Upper
- Area: 169
- Dimensions: 13.00 x 13.00
Bedroom 4
- Level: Upper
- Area: 180
- Dimensions: 15.00 x 12.00
Bedroom 5
- Level: Lower
- Area: 169
- Dimensions: 13.00 x 13.00
Bonus room
- Level: Lower
- Area: 300
- Dimensions: 25.00 x 12.00
Dining area
- Description: Formal
- Level: Main
- Area: 135
- Dimensions: 9.00 x 15.00
Family room
- Level: Upper
- Length: 16
Family room
- Level: Lower
- Area: 468
- Dimensions: 18.00 x 26.00
Kitchen
- Level: Main
- Area: 270
- Dimensions: 15.00 x 18.00
Laundry
- Level: Main
- Area: 132
- Dimensions: 11.00 x 12.00
Laundry
- Level: Upper
- Area: 42
- Dimensions: 7.00 x 6.00
Living room
- Level: Main
- Area: 494
- Dimensions: 19.00 x 26.00
Office
- Level: Main
- Area: 120
- Dimensions: 12.00 x 10.00
Recreation
- Level: Lower
- Area: 396
- Dimensions: 22.00 x 18.00
Heating
- Forced Air
Cooling
- Central Air, SEER 13 or Greater
Appliances
- Included: Bar Fridge, Dishwasher, Disposal, Dryer, Microwave, Refrigerator, Washer, Water Softener Owned
- Laundry: Laundry Room, Main Level, Sink, Upper Level, Washer Hookup
Features
- Windows: Screens
- Basement: Full
- Number of fireplaces: 1
- Fireplace features: Gas Log
Interior area
- Total structure area: 3,647
- Total interior livable area: 5,347 sqft
- Finished area below ground: 0
Property
Parking
- Total spaces: 3
- Parking features: Attached
- Garage spaces: 3
Features
- Stories: 2
- Exterior features: Play Equipment
- Waterfront features: Pond
Lot
- Size: 1.15 Acres
- Dimensions: 233 x 210
Details
- Parcel number: 411914226003
- Zoning description: Residential
Construction
Type & style
- Home type: SingleFamily
- Architectural style: Traditional
- Property subtype: Single Family Residence
Materials
- Wood Siding
- Roof: Composition,Metal
Condition
- New construction: No
- Year built: 2015
Utilities & green energy
- Sewer: Septic Tank
- Water: Well
- Utilities for property: Natural Gas Connected, Cable Connected
Community & HOA
Community
- Security: Gated Community
- Subdivision: Burwood Hill
HOA
- Has HOA: Yes
- Amenities included: Trail(s)
- Services included: Other, Snow Removal
- HOA fee: $2,240 annually
Location
- Region: Ada
Financial & listing details
- Price per square foot: $277/sqft
- Tax assessed value: $407,372
- Annual tax amount: $12,485
- Date on market: 9/11/2025
- Listing terms: Cash,Conventional
- Road surface type: Paved
Price history
| Date | Event | Price |
|---|---|---|
| 12/5/2025 | Sold | $1,480,000-4.5%$277/sqft |
Source:  MichRIC #25046794 Report a problem MichRIC #25046794 Report a problem | ||
| 11/15/2025 | Pending sale | $1,550,000$290/sqft |
Source: MichRIC #25046794 Report a problem | ||
| 9/24/2025 | Price change | $1,550,000-6.1%$290/sqft |
Source: MichRIC #25046794 Report a problem | ||
| 9/11/2025 | Listed for sale | $1,650,000+93%$309/sqft |
Source: MichRIC #25046794 Report a problem | ||
| 7/26/2018 | Sold | $855,000+850%$160/sqft |
Source: Public Record Report a problem | ||
| 11/27/2013 | Sold | $90,000$17/sqft |
Source: Public Record Report a problem | ||
Public tax history
| Year | Property taxes | Tax assessment |
|---|---|---|
| 2025 | $12,486 | $609,500 +20.6% |
| 2024 | -- | $505,200 +32.1% |
| 2021 | $10,793 | $382,300 +5.9% |
| 2020 | $10,793 +8.8% | $360,900 +8.1% |
| 2019 | $9,918 | $333,900 +5.7% |
| 2018 | -- | $315,900 +10.1% |
| 2017 | $9,004 | $286,900 +32.3% |
| 2016 | $9,004 | $216,900 |
| 2015 | $9,004 | $216,900 +382% |
| 2013 | -- | $45,000 |
| 2011 | -- | $45,000 |
| 2010 | -- | $45,000 -42.6% |
| 2009 | -- | $78,400 |
| 2007 | -- | $78,400 |
Find assessor info on the county website
Neighborhood: 49301
Nearby homes
- $1,339,4004 bd4 ba-- sqft2836 Burwood Hl SE, Ada, MI 49301Off Market
- $917,5004 bd3 ba3.6k sqft2828 Burwood Hill Ct, Ada, MI 49301Off Market
- $1,702,2003 bd5 ba-- sqft2831 Burwood Hl SE, Ada, MI 49301Off Market
- $1,152,3003 bd3 ba3.6k sqft2835 Burwood Hill Ct SE, Ada, MI 49301Off Market
- $1,376,1005 bd4 ba4.6k sqft2827 Burwood Hill Ct, Ada, MI 49301Off Market
- $1,507,3005 bd4 ba4.9k sqft2832 Burwood Hill Ct, Ada, MI 49301Off Market
- $776,2004 bd3 ba-- sqft8665 28th St SE, Ada, MI 49301Off Market
- $1,500,9005 bd5 ba4.7k sqft2881 Burwood Hill Ct SE, Ada, MI 49301Off Market
Nearby schools
GreatSchools rating
- 9/10Pine Ridge Elementary SchoolGrades: PK-4Distance: 1.7 mi
- 10/10Central Middle SchoolGrades: 7-8Distance: 4.2 mi
- 9/10Central High SchoolGrades: 9-12Distance: 4 mi
Get a cash offer in 3 minutes
Find out how much your home could sell for in as little as 3 minutes with a no-obligation cash offer.
Estimated market value
$1,526,800
Get a cash offer in 3 minutes
Find out how much your home could sell for in as little as 3 minutes with a no-obligation cash offer.
Estimated market value
$1,526,800
- Michigan
- Kent County
- Ada
- 49301
- 2828 Burwood Hill Dr
Nearby cities
Nearby zip codes
Other Ada Topics
