Skip main navigation
Sold for $260,000
  • $260,000

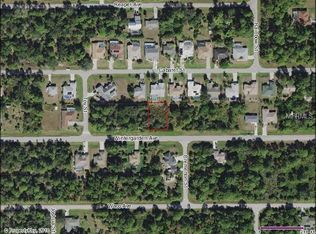
    2828 Cabaret St, Pt Charlotte, FL 33948

    3beds
    1,657sqft
    Single Family Residence
    Built in 1991
    10,412 Square Feet Lot
    $240,900 Zestimate®
    $157/sqft
    $2,344 Estimated rent

    Home value

    $240,900

    $214,000 - $270,000

    $2,344/mo

    Zestimate® history
    Loading
    Loading...

    Owner options

    List your home for rent

    $2,344/mo

    Rent Zestimate®

    Find your next renter with Zillow Rental Manager. Plus, with online applications, you can quickly screen prospective tenants – for free.

    Learn more

    $2,344/mo

    Rent Zestimate®

    Refinance and save

    $1,773/mo

    Est. payment

    Refinancing to a lower rate could help reduce your monthly payments and save thousands over the life of the loan.

    See today's rates

    $1,773/mo

    Est. payment

    Explore your selling options

    Work with a Zillow partner agent

    Leverage their expertise and Zillow's premium Showcase listings to get your home seen by more buyers.

    Get started

    List with your own agent

    Get your home in front of millions of buyers by listing it on Zillow.

    Learn how to do it

    Sell it yourself

    Take full control of how buyers see your home on Zillow by listing For Sale by Owner (FSBO).

    List your home

    What's special

    Corian countersCovered screened lanaiFrench doorsFenced-in backyardWood burning fireplaceWhirlpool bath tubSplit floor-plan
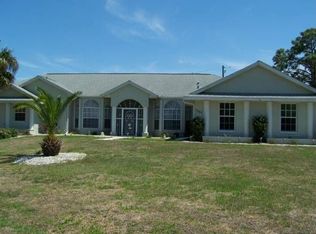
    STEP In To This UNIQUE Well Maintained 3 Bedroom 2 Bath, PLUS: In the Den, a Wood Burning FIREPLACE for The Chilly Winter Days!! A Split Floor-Plan with Vaulted Ceiling Living Area, Open Living Room that Flows into a Well-Appointed Kitchen with Separate Dining Area, Fully Equipped Updated Kitchen with Stainless Appliances, Cabinets with Sliding Shelfs, Corian Counters. The Generously Sized Primary Suite has a Private Bath, Dual Sinks, Whirlpool Bath Tub and a Roomy Walk-In Closet. The Guest Bedrooms have Double Wall Closets & Chair Rails. Engineered Hardwood Floors Flow Effortlessly Thru Out Home with Kitchen and Baths' Floors in Tile. French Doors from the Living Room and Primary Bedroom Lead to a Generous Size Covered Screened Lanai for Relaxing, Catching the Afternoon Sea Breeze or Starting Your Day with Your Morning Coffee/Tea!! The Fenced-In Backyard Ensures Privacy for Both Family & Pets! Conveniently Located in Port Charlotte, Nestled in a Quiet Residential Neighborhood, Offers Everything You Need for Comfortable Living! Motivated Seller, Too!!! Convenient Access to Local Amenities, Gulf Beaches, Golf Courses, Spring Training Baseball Games, Boat Ramps, Shopping, Restaurants, Churches, Medical, Parks, and Cultural Attractions!! This Property Offers the Perfect Blend of Comfort & Unique Style. Your Piece of Paradise Living in Port Charlotte, Living at Its Finest!! All That is Needed is Your Personal Touch!!

    Zillow last checked:

    Listing updated:

    Listed by:

    Missy Carpenter 813-313-9424,

    CHARLES RUTENBERG REALTY INC 727-538-9200

    Bought with:

    Cynthia Logan, 3002655

    KW PEACE RIVER PARTNERS

    Phuong Atkins

    KW PEACE RIVER PARTNERS

    Source: Stellar MLS,MLS#: TB8305358MLS LogoOriginating MLS: Suncoast Tampa

    Facts & features

    Interior

    Bedrooms & bathrooms
    • Bedrooms: 3
    • Bathrooms: 2
    • Full bathrooms: 2
    Rooms
    • Room types: Den/Library/Office
    Primary bedroom
    • Features: Ceiling Fan(s), En Suite Bathroom, Walk-In Closet(s)
    • Level: First
    • Area: 224 Square Feet
    • Dimensions: 16x14
    Bedroom 2
    • Features: Ceiling Fan(s), Built-in Closet
    • Level: First
    • Area: 132 Square Feet
    • Dimensions: 12x11
    Bedroom 3
    • Features: Ceiling Fan(s), Built-in Closet
    • Level: First
    • Area: 121 Square Feet
    • Dimensions: 11x11
    Balcony porch lanai
    • Level: First
    Den
    • Features: Ceiling Fan(s)
    • Level: First
    • Area: 143 Square Feet
    • Dimensions: 13x11
    Dining room
    • Level: First
    • Area: 120 Square Feet
    • Dimensions: 12x10
    Foyer
    • Features: Built-in Closet
    • Level: First
    • Area: 25 Square Feet
    • Dimensions: 5x5
    Kitchen
    • Features: Breakfast Bar, Built-In Shelving, Ceiling Fan(s), Pantry, Stone Counters
    • Level: First
    • Area: 120 Square Feet
    • Dimensions: 12x10
    Living room
    • Features: Ceiling Fan(s)
    • Level: First
    • Area: 322 Square Feet
    • Dimensions: 23x14
    Heating
    • Central, Electric
    Cooling
    • Central Air
    Appliances
    • Included: Oven, Cooktop, Dishwasher, Disposal, Electric Water Heater, Freezer, Ice Maker, Microwave, Range, Refrigerator
    • Laundry: Electric Dryer Hookup, Inside, Laundry Room, Washer Hookup
    Features
    • Ceiling Fan(s), Chair Rail, Eating Space In Kitchen, Open Floorplan, Primary Bedroom Main Floor, Solid Surface Counters, Split Bedroom, Vaulted Ceiling(s), Walk-In Closet(s)
    • Flooring: Engineered Hardwood, Laminate, Vinyl
    • Doors: French Doors
    • Windows: Blinds, Window Treatments, Hurricane Shutters
    • Has fireplace: Yes
    Interior area
    • Total structure area: 2,372
    • Total interior livable area: 1,657 sqft

    Property

    Parking
    • Total spaces: 2
    • Parking features: Garage - Attached
    • Attached garage spaces: 2
    Features
    • Levels: One
    • Stories: 1
    • Exterior features: Private Mailbox, Rain Gutters
    Lot
    • Size: 10,412 Square Feet
    • Dimensions: 85 x 123
    Details
    • Parcel number: 402113482002
    • Zoning: RSF3.5
    • Special conditions: None

    Construction

    Type & style
    • Home type: SingleFamily
    • Property subtype: Single Family Residence
    Materials
    • Block, Stucco
    • Foundation: Slab
    • Roof: Shingle
    Condition
    • New construction: No
    • Year built: 1991

    Utilities & green energy

    • Sewer: Public Sewer
    • Water: Public
    • Utilities for property: Cable Available, Electricity Connected, Public, Sewer Connected, Water Connected

    Community & HOA

    Community
    • Pet fee: $0 monthly
    • Subdivision: PORT CHARLOTTE SEC 41
    HOA
    • Has HOA: No
    Location
    • Region: Pt Charlotte

    Financial & listing details

    • Price per square foot: $157/sqft
    • Tax assessed value: $276,971
    • Annual tax amount: $1,613
    • Date on market: 9/19/2024
    • Cumulative days on market: 339 days
    • Listing terms: Cash,Conventional,FHA,VA Loan
    • Ownership: Fee Simple
    • Total actual rent: 0
    • Electric utility on property: Yes
    • Road surface type: Asphalt, Paved

    Price history

    DateEventPrice
    3/4/2025Sold$260,000-7.1%$157/sqft
    Source: Stellar MLS #TB8305358 Report a problem
    2/14/2025Pending sale$279,900$169/sqft
    Source: Stellar MLS #TB8305358 Report a problem
    11/26/2024Price change$279,900-3.4%$169/sqft
    Source: Stellar MLS #TB8305358 Report a problem
    9/20/2024Listed for sale$289,900-3.4%$175/sqft
    Source: Stellar MLS #TB8305358 Report a problem
    8/1/2024Listing removed--
    Source: Stellar MLS #A4596372 Report a problem
    6/25/2024Price change$300,000-7.7%$181/sqft
    Source: Stellar MLS #A4596372 Report a problem
    1/23/2024Listed for sale$325,000$196/sqft
    Source: Stellar MLS #A4596372 Report a problem

    Public tax history

    YearProperty taxesTax assessment
    2025$1,700 +2.2%$101,654 +2.9%
    2024$1,663 +3.1%$98,789 +3%
    2023$1,614 +5.2%$95,912 +3%
    2022$1,535 +1.3%$93,118 +3%
    2021$1,514 +3.1%$90,406 +1.4%
    2020$1,469 +6.1%$89,158 +2.3%
    2019$1,385 +9.9%$87,153 +1.9%
    2018$1,260 +74.6%$85,528 +2.1%
    2017$722 +1.8%$83,769 +2.1%
    2016$709 -1%$82,046 +0.7%
    2015$716 +0.6%$81,476 +0.8%
    2014$711 +1.2%$80,829 +3.2%
    2013$703 +5.2%$78,303 -5.2%
    2012$668 -8.7%$82,569
    2011$732 -4.5%$82,569 -0.9%
    2010$767 -15.4%$83,343 -12.6%
    2009$907 $95,360 +4.4%
    2007-- $91,384
    2006-- $91,384 +6.1%
    2005-- $86,138 +1.9%
    2004-- $84,532
    2003-- $84,532 +2.4%
    2002$1,261 +3%$82,551 +1.6%
    2001$1,224 +5.4%$81,251 +3%
    2000$1,161 $78,884
    Find assessor info on the county website

    Neighborhood: 33948

    Nearby schools

    GreatSchools rating
    Schools provided by the listing agent
    • Elementary: Liberty Elementary
    • Middle: Murdock Middle
    • High: Port Charlotte High

    Source: Stellar MLS. This data may not be complete. We recommend contacting the local school district to confirm school assignments for this home.

    Get a cash offer in 3 minutes
    Find out how much your home could sell for in as little as 3 minutes with a no-obligation cash offer.
    Estimated market value
    $240,900
    Get a cash offer in 3 minutes
    Find out how much your home could sell for in as little as 3 minutes with a no-obligation cash offer.
    Estimated market value
    $240,900