Welcome to this stunning 3-sided brick home nestled in the popular Snellville area, located on a peaceful cul-de-sac. This elegant residence boasts 5 bedrooms and 4 baths, including a convenient bedroom and full bath on the main level. As you step inside, you'll be greeted by a grand 2-story entry foyer that sets the tone for the open and inviting floor plan. The family room features a cozy gas fireplace and flows seamlessly into the beautifully updated kitchen. The kitchen showcases gorgeous new cabinets and appliances, a breakfast bar, and a dining area that is perfect for casual meals. Adjacent to the family room is a charming Georgian room, ideal for relaxation or entertaining. A unique back staircase enhances the openness of the foyer and leads you to the second floor. The primary suite is a true retreat, complete with its own gas fireplace, a newly renovated ensuite bath featuring a luxurious slipper tub, and a tiled frameless shower. Additionally, there's a bonus room upstairs, perfect for reading or gaming. The partially finished terrace level offers an exterior entry with an added driveway, providing ample parking space. This level includes a family room, a full bath, and two versatile rooms that could serve as additional bedrooms. There's also plenty of storage space for yard maintenance equipment, a work room for crafts or home projects, and a patio with a pergola for outdoor enjoyment. The brand new oversized deck off the Georgian room is perfect for entertaining. The secondary bedrooms are spacious and share a well-appointed bath on the second level, where you'll also find a conveniently located laundry room and NEW HVAC installed. Throughout the home, you'll appreciate the beauty and durability of real hardwood floors. This home is a perfect blend of elegance, functionality, and comfort, ready for you to move in and make lasting memories.
Closed
$560,000
2828 Calumet Farm Ln, Snellville, GA 30039
5beds
5,109sqft
Single Family Residence
Built in 1999
0.34 Acres Lot
$544,000 Zestimate®
$110/sqft
$3,279 Estimated rent
Home value
$544,000
$517,000 - $571,000
$3,279/mo
Zestimate® history
Owner options
List your home for rent
$3,279/mo
Rent Zestimate®
Find your next renter with Zillow Rental Manager. Plus, with online applications, you can quickly screen prospective tenants – for free.
$3,279/mo
Rent Zestimate®
Refinance and save
$4,484/mo
Est. payment
Refinancing to a lower rate could help reduce your monthly payments and save thousands over the life of the loan.
$4,484/mo
Est. payment
Explore your selling options
Work with a Zillow partner agent
Leverage their expertise and Zillow's premium Showcase listings to get your home seen by more buyers.
Get startedList with your own agent
Get your home in front of millions of buyers by listing it on Zillow.
Learn how to do itSell it yourself
Take full control of how buyers see your home on Zillow by listing For Sale by Owner (FSBO).
List your homeWhat's special
Zillow last checked:
Listing updated:
Listed by:
Mark Spain 770-886-9000,
Mark Spain Real Estate,
Sherri L Kelly 678-773-2817,
Mark Spain Real Estate
Bought with:
Elisa Lewis Ramsey, 171653
Empire ATL Real Estate &PropertyMGMT
Source: GAMLS,MLS#: 10349370
Facts & features
Interior
Bedrooms & bathrooms
- Bedrooms: 5
- Bathrooms: 4
- Full bathrooms: 4
- Main level bathrooms: 1
- Main level bedrooms: 1
Rooms
- Room types: Bonus Room, Foyer, Laundry, Sun Room
Kitchen
- Features: Breakfast Bar, Breakfast Room, Solid Surface Counters, Walk-in Pantry
Heating
- Central, Forced Air
Cooling
- Attic Fan, Ceiling Fan(s), Central Air
Appliances
- Included: Dishwasher, Disposal, Double Oven, Gas Water Heater, Microwave
- Laundry: Upper Level
Features
- Double Vanity, High Ceilings, Tray Ceiling(s), Vaulted Ceiling(s), Walk-In Closet(s)
- Flooring: Hardwood, Vinyl
- Windows: Double Pane Windows
- Basement: Bath Finished,Daylight,Exterior Entry,Finished,Full
- Number of fireplaces: 2
- Fireplace features: Factory Built, Family Room, Master Bedroom
- Common walls with other units/homes: No Common Walls
Interior area
- Total structure area: 5,109
- Total interior livable area: 5,109 sqft
- Finished area above ground: 4,109
- Finished area below ground: 1,000
Property
Parking
- Total spaces: 8
- Parking features: Attached, Garage, Garage Door Opener, Kitchen Level, Side/Rear Entrance
- Has attached garage: Yes
Features
- Levels: One and One Half
- Stories: 1
- Patio & porch: Deck, Patio
- Exterior features: Other
- Waterfront features: No Dock Or Boathouse
- Body of water: None
Lot
- Size: 0.34 Acres
- Features: Cul-De-Sac, Sloped
Details
- Parcel number: R6037 068
Construction
Type & style
- Home type: SingleFamily
- Architectural style: Brick 3 Side,Traditional
- Property subtype: Single Family Residence
Materials
- Concrete
- Foundation: Block
- Roof: Composition
Condition
- Resale
- New construction: No
- Year built: 1999
Utilities & green energy
- Electric: 220 Volts
- Sewer: Public Sewer
- Water: Public
- Utilities for property: Cable Available, Electricity Available, High Speed Internet, Natural Gas Available, Phone Available, Sewer Available, Underground Utilities, Water Available
Green energy
- Water conservation: Low-Flow Fixtures
Community & HOA
Community
- Features: Clubhouse, Pool, Walk To Schools, Near Shopping
- Security: Smoke Detector(s)
- Subdivision: Trotters Ridge
HOA
- Has HOA: Yes
- Services included: Maintenance Grounds, Swimming, Tennis
- HOA fee: $975 annually
Location
- Region: Snellville
Financial & listing details
- Price per square foot: $110/sqft
- Tax assessed value: $498,600
- Annual tax amount: $1,341
- Date on market: 8/27/2024
- Cumulative days on market: 48 days
- Listing agreement: Exclusive Right To Sell
- Listing terms: Cash,Conventional,FHA,VA Loan
- Electric utility on property: Yes
Price history
| Date | Event | Price |
|---|---|---|
| 10/30/2024 | Sold | $560,000$110/sqft |
Source:  GAMLS #10349370 Report a problem GAMLS #10349370 Report a problem | ||
| 10/21/2024 | Pending sale | $560,000$110/sqft |
Source:  FMLS GA #7430508 Report a problem FMLS GA #7430508 Report a problem | ||
| 8/27/2024 | Listed for sale | $560,000+123.2%$110/sqft |
Source: GAMLS #10349370 Report a problem | ||
| 1/26/2000 | Sold | $250,900$49/sqft |
Source: Public Record Report a problem | ||
Public tax history
| Year | Property taxes | Tax assessment |
|---|---|---|
| 2025 | $2,975 +100% | $199,440 +5.1% |
| 2024 | $1,487 +10.9% | $189,680 +4.7% |
| 2023 | $1,341 -7.1% | $181,240 |
| 2022 | $1,444 +0.5% | $181,240 +43.4% |
| 2021 | $1,437 +0.2% | $126,360 |
| 2020 | $1,434 +8.4% | $126,360 +5.6% |
| 2019 | $1,324 | $119,680 |
| 2018 | $1,324 -1.3% | $119,680 +19.7% |
| 2016 | $1,341 -60.8% | $99,960 +4.8% |
| 2015 | $3,418 | $95,400 |
| 2014 | $3,418 +20.4% | $95,400 +25.5% |
| 2013 | $2,840 | $76,000 |
| 2012 | -- | $76,000 -21.4% |
| 2011 | -- | $96,680 -26.2% |
| 2010 | -- | $130,920 |
| 2009 | -- | $130,920 +5.2% |
| 2007 | -- | $124,440 |
| 2006 | -- | $124,440 |
| 2005 | -- | $124,440 |
| 2004 | $1,591 +23.3% | $124,440 +30.9% |
| 2003 | $1,290 -49.7% | $95,040 |
| 2002 | $2,566 -3% | $95,040 |
| 2001 | $2,646 | $95,040 |
Find assessor info on the county website
Neighborhood: 30039
Nearby homes
- $481,8006 bd4 ba3.9k sqft2838 Calumet Farm Ln, Snellville, GA 30039Off Market
- $443,2005 bd4 ba3.1k sqft2818 Calumet Farm Ln, Snellville, GA 30039Off Market
- $491,6005 bd5 ba3.8k sqft2829 Shiaway Trl, Snellville, GA 30039Off Market
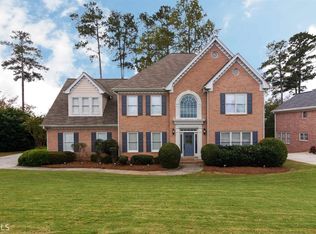
- $486,3005 bd3 ba3.2k sqft2821 Calumet Farm Ln, Snellville, GA 30039Off Market
- $456,7005 bd4 ba3.7k sqft2819 Shiaway Trl, Snellville, GA 30039Off Market
- $432,6004 bd4 ba3.6k sqft2839 Shiaway Trl, Snellville, GA 30039Off Market
- $493,8005 bd3 ba3.3k sqft2848 Calumet Farm Ln, Snellville, GA 30039Off Market
- $573,2005 bd4 ba5.2k sqft2811 Calumet Farm Ln, Snellville, GA 30039Off Market
Nearby schools
GreatSchools rating
- 6/10Shiloh Elementary SchoolGrades: PK-5Distance: 1 mi
- 5/10Shiloh Middle SchoolGrades: 6-8Distance: 0.8 mi
- 3/10Shiloh High SchoolGrades: 9-12Distance: 0.6 mi
Schools provided by the listing agent
- Elementary: Shiloh
- Middle: Shiloh
- High: Shiloh
Source: GAMLS. This data may not be complete. We recommend contacting the local school district to confirm school assignments for this home.
Get a cash offer in 3 minutes
Find out how much your home could sell for in as little as 3 minutes with a no-obligation cash offer.
Estimated market value
$544,000
Get a cash offer in 3 minutes
Find out how much your home could sell for in as little as 3 minutes with a no-obligation cash offer.
Estimated market value
$544,000
- Georgia
- Gwinnett County
- Snellville
- 30039
- 2828 Calumet Farm Ln
Nearby cities
Nearby neighborhoods
Nearby zip codes
Other Snellville Topics
