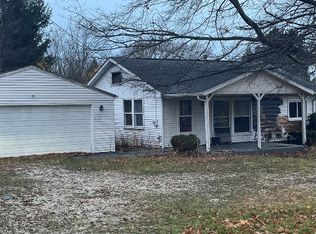
Opportunity knocks... bring your creativity and unlock the potential in this conveniently located SW Millcreek home sitting on a huge lot. New hot water tank Oct. 2025. New furnace 2024. Roof 2013. Oversized garage with 2 large workshop areas. The expansive lot (.83 acre) provides plenty of room for gardening, outdoor entertaining (with multiple decks) or future expansion. This home offers endless potential. Don't wait as this opportunity doesn't come along often.
Sold for $155,000
$155,000
2828 Carter Ave, Erie, PA 16506
3beds
1,791sqft
Single Family Residence
Built in 1940
0.83 Acres Lot
$160,100 Zestimate®
$87/sqft
$1,912 Estimated rent
Home value
$160,100
$138,000 - $186,000
$1,912/mo
Zestimate® history
Owner options
List your home for rent
$1,912/mo
Rent Zestimate®
Find your next renter with Zillow Rental Manager. Plus, with online applications, you can quickly screen prospective tenants – for free.
$1,912/mo
Rent Zestimate®
Refinance and save
$1,106/mo
Est. payment
Refinancing to a lower rate could help reduce your monthly payments and save thousands over the life of the loan.
$1,106/mo
Est. payment
Explore your selling options
Work with a Zillow partner agent
Leverage their expertise and Zillow's premium Showcase listings to get your home seen by more buyers.
Get startedList with your own agent
Get your home in front of millions of buyers by listing it on Zillow.
Learn how to do itSell it yourself
Take full control of how buyers see your home on Zillow by listing For Sale by Owner (FSBO).
List your homeWhat's special
Huge lotExpansive lotMultiple decks
Zillow last checked:
Listing updated:
Listed by:
Paul Gornall (814)825-7761,
Weichert Realtors - The Pro Group
Bought with:
Paul Gornall, AB048936L
Weichert Realtors - The Pro Group
Source: GEMLS,MLS#: 188514Originating MLS: Greater Erie Board Of Realtors
Facts & features
Interior
Bedrooms & bathrooms
- Bedrooms: 3
- Bathrooms: 2
- Full bathrooms: 2
Primary bedroom
- Level: Second
- Dimensions: 22x19
Bedroom
- Level: First
- Dimensions: 10x9
Bedroom
- Level: Second
Dining room
- Level: First
- Dimensions: 12x12
Family room
- Description: Fireplace
- Level: First
- Dimensions: 20x12
Other
- Level: First
Other
- Level: Second
Kitchen
- Level: First
- Dimensions: 16x11
Laundry
- Level: First
Living room
- Level: First
- Dimensions: 13x10
Mud room
- Level: First
Heating
- Forced Air, Gas
Appliances
- Included: Gas Oven, Gas Range, Refrigerator, Dryer, Washer
Features
- Flooring: Carpet, Vinyl
- Basement: Crawl Space
- Number of fireplaces: 1
- Fireplace features: Gas
Interior area
- Total structure area: 1,791
- Total interior livable area: 1,791 sqft
Property
Parking
- Total spaces: 5
- Parking features: Detached, Garage, Garage Door Opener
- Garage spaces: 2
Features
- Levels: Two
- Stories: 2
- Patio & porch: Deck
- Exterior features: Deck, Storage
Lot
- Size: 0.83 Acres
- Dimensions: 100 x 361 x 0 x 0
Details
- Additional structures: Shed(s)
- Parcel number: 33065251.0022.00
- Zoning description: R-1
Construction
Type & style
- Home type: SingleFamily
- Architectural style: Two Story
- Property subtype: Single Family Residence
Materials
- Frame
- Roof: Composition
Condition
- Resale
- Year built: 1940
Utilities & green energy
- Sewer: Public Sewer
- Water: Public
Community & HOA
Community
- Deposit fee: $5,000
Location
- Region: Erie
Financial & listing details
- Price per square foot: $87/sqft
- Tax assessed value: $128,740
- Annual tax amount: $3,539
- Date on market: 10/21/2025
- Cumulative days on market: 82 days
- Listing terms: Conventional
- Road surface type: Paved
Price history
| Date | Event | Price |
|---|---|---|
| 2/20/2026 | Sold | $155,000-14.4%$87/sqft |
Source: GEMLS #188514 Report a problem | ||
| 1/11/2026 | Pending sale | $181,000$101/sqft |
Source: GEMLS #188514 Report a problem | ||
| 10/21/2025 | Listed for sale | $181,000$101/sqft |
Source: GEMLS #188514 Report a problem | ||
Public tax history
| Year | Property taxes | Tax assessment |
|---|---|---|
| 2026 | $3,667 +1.9% | $128,740 |
| 2025 | $3,599 +3.2% | $128,740 |
| 2024 | $3,487 +8.9% | $128,740 |
| 2023 | $3,201 +2.4% | $128,740 |
| 2022 | $3,125 | $128,740 |
| 2021 | $3,125 +162% | $128,740 |
| 2020 | $1,193 -59.4% | $128,740 |
| 2019 | $2,940 -17.5% | $128,740 |
| 2018 | $3,562 +3.9% | $128,740 |
| 2017 | $3,430 +0.9% | $128,740 |
| 2016 | $3,397 +211.1% | $128,740 |
| 2015 | $1,092 | $128,740 |
| 2014 | $1,092 +72.1% | $128,740 |
| 2013 | $635 +9.5% | $128,740 +34.4% |
| 2012 | $580 | $95,800 |
| 2011 | $580 | $95,800 |
| 2010 | $580 +11% | $95,800 |
| 2009 | $522 | $95,800 |
| 2008 | -- | $95,800 |
| 2005 | $684 -1.3% | $95,800 |
| 2004 | $693 | $95,800 |
| 2003 | -- | $95,800 +531.1% |
| 2002 | -- | $15,180 |
| 2000 | -- | $15,180 |
Find assessor info on the county website
Neighborhood: 16506
Nearby homes
- $95,0002 bd1 ba1k sqft2816 Carter Ave, Erie, PA 16506Sold
- $189,7002 bd1 ba1.3k sqft2912 Carter Ave, Erie, PA 16506Off Market
- $197,2003 bd1 ba1.2k sqft2808 Carter Ave, Erie, PA 16506Off Market
- $304,9004 bd2 ba2.3k sqft2920 Carter Ave, Erie, PA 16506Off Market
- $239,1003 bd1 ba1.1k sqft2726 Carter Ave, Erie, PA 16506Off Market
- $427,0004 bd2 ba2.2k sqft3004 Carter Ave, Erie, PA 16506Sold
- $233,6003 bd1 ba1.2k sqft2827 Arcadia Ave, Erie, PA 16506Off Market
- $280,1003 bd1 ba1.9k sqft2833 Arcadia Ave, Erie, PA 16506Off Market
Nearby schools
GreatSchools rating
- 9/10Grandview El SchoolGrades: K-5Distance: 1.3 mi
- 6/10Westlake Middle SchoolGrades: PK,6-8Distance: 1.6 mi
- 7/10McDowell High SchoolGrades: PK,9-12Distance: 0.5 mi
Schools provided by the listing agent
- District: Millcreek
Source: GEMLS. This data may not be complete. We recommend contacting the local school district to confirm school assignments for this home.
Sell for more on Zillow
Get a Zillow Showcase℠ listing at no additional cost and you could sell for .
$160,100
2% more
+$3,202
With Zillow Showcase(estimated)
$163,302
Sell for more on Zillow
Get a Zillow Showcase℠ listing at no additional cost and you could sell for .
$160,100
2% more
+$3,202
With Zillow Showcase(estimated)
$163,302
- Pennsylvania
- Erie County
- Erie
- 16506
- 2828 Carter Ave
