Charming Cape Cod nestled in the highly desirable Country Club neighborhood, where classic character meets thoughtful modern updates. Beautiful hardwood floors and abundant natural light create a warm, inviting feel throughout the main living spaces. The spacious dining room is perfect for gatherings, while the updated kitchen shines with stainless steel appliances and a convenient Butler’s pantry. Two main-floor bedrooms share a beautifully updated full bath. Upstairs, discover a private primary retreat with a walk-in closet, three-quarter bath, and brand-new mini-split for year-round comfort. The finished lower level offers incredible flexibility with a spacious family room ideal for game days and movie nights, plus a versatile playroom or office and updated laundry with half bath. Step outside to a brand-new deck made for entertaining and enjoy the ease of low-maintenance artificial turf. A wonderful blend of charm, function, and location!
For sale
Price cut: $5K (10/12)
$325,000
2828 Cedar Ave, Lincoln, NE 68502
3beds
2,006sqft
Single Family Residence
Built in 1935
5,227 Square Feet Lot
$-- Zestimate®
$162/sqft
$-- HOA
What's special
- 14 days
- 897
- 70
Zillow last checked:
Listing updated:
Listed by:
Kimberly Rempel 402-202-3754,
HOME Real Estate
Source: GPRMLS,MLS#: 22629409
Facts & features
Interior
Bedrooms & bathrooms
- Bedrooms: 3
- Bathrooms: 3
- Full bathrooms: 1
- 3/4 bathrooms: 1
- 1/2 bathrooms: 1
- Main level bathrooms: 1
Primary bedroom
- Level: Second
- Area: 220
- Dimensions: 22 x 10
Bedroom 2
- Level: Main
- Area: 120
- Dimensions: 12 x 10
Bedroom 3
- Level: Main
- Area: 120
- Dimensions: 12 x 10
Primary bathroom
- Features: 3/4
Dining room
- Level: Main
- Area: 121
- Dimensions: 11 x 11
Family room
- Level: Basement
- Area: 330
- Dimensions: 15 x 22
Kitchen
- Level: Main
- Area: 99
- Dimensions: 11 x 9
Living room
- Level: Main
- Area: 220
- Dimensions: 20 x 11
Basement
- Area: 864
Heating
- Natural Gas, Forced Air
Cooling
- Central Air
Appliances
- Included: Range, Refrigerator, Washer, Dishwasher, Dryer, Disposal, Microwave
Features
- Ceiling Fan(s), Formal Dining Room
- Basement: Full
- Number of fireplaces: 1
- Fireplace features: Wood Burning
Interior area
- Total structure area: 2,006
- Total interior livable area: 2,006 sqft
- Finished area above ground: 1,306
- Finished area below ground: 700
Property
Parking
- Total spaces: 1
- Parking features: Garage
- Garage spaces: 1
Features
- Levels: One and One Half
- Patio & porch: Deck
- Fencing: Full
Lot
- Size: 5,227 Square Feet
- Dimensions: 55.24 x 86.36 50 x 109.96
- Features: Up to 1/4 Acre., City Lot, Subdivided, Public Sidewalk, Curb Cut, Curb and Gutter, Paved
Details
- Parcel number: 0901204006000
Construction
Type & style
- Home type: SingleFamily
- Property subtype: Single Family Residence
Materials
- Vinyl Siding, Frame
- Foundation: Block
- Roof: Composition
Condition
- Not New and NOT a Model
- New construction: No
- Year built: 1935
Utilities & green energy
- Sewer: Public Sewer
- Water: Public
- Utilities for property: Electricity Available, Natural Gas Available, Water Available, Sewer Available, Storm Sewer, Phone Available, Fiber Optic, Cable Available
Community & HOA
Community
- Subdivision: Woodsdale
HOA
- Has HOA: No
- HOA name: Country Club (Voluntary) HOA $20/year (Voluntary)
Location
- Region: Lincoln
Financial & listing details
- Price per square foot: $162/sqft
- Tax assessed value: $250,400
- Annual tax amount: $3,217
- Date on market: 10/12/2026
- Listing terms: Conventional,Cash
- Ownership: Fee Simple
- Electric utility on property: Yes
- Road surface type: Paved
Estimated market value
Not available
Estimated sales range
Not available
Not available
Price history
| Date | Event | Price |
|---|---|---|
| 10/12/2026 | Price change | $325,000-1.5%$162/sqft |
Source:  GPRMLS #22629409 Report a problem GPRMLS #22629409 Report a problem | ||
| 9/25/2026 | Listed for sale | $330,000+42.2%$165/sqft |
Source: GPRMLS #22627742 Report a problem | ||
| 4/28/2022 | Sold | $232,000+36.5%$116/sqft |
Source: Public Record Report a problem | ||
| 4/16/2020 | Sold | $170,000-5.5%$85/sqft |
Source: GPRMLS #22000234 Report a problem | ||
| 1/3/2020 | Listed for sale | $179,900+38.9%$90/sqft |
Source: HOME Real Estate #22000234 Report a problem | ||
| 7/24/2015 | Sold | $129,500$65/sqft |
Source: GPRMLS #L10122380 Report a problem | ||
| 6/18/2015 | Price change | $129,500-0.3%$65/sqft |
Source: BancWise Realty #10122380 Report a problem | ||
| 6/4/2015 | Listed for sale | $129,900$65/sqft |
Source: BancWise Realty #10122380 Report a problem | ||
Public tax history
| Year | Property taxes | Tax assessment |
|---|---|---|
| 2025 | $3,217 +2% | $250,400 +9.7% |
| 2024 | $3,155 -17.5% | $228,300 |
| 2023 | $3,826 +7.6% | $228,300 +27.6% |
| 2022 | $3,558 -0.2% | $178,900 |
| 2021 | $3,566 +26.4% | $178,900 +21.2% |
| 2020 | $2,820 -5.2% | $147,600 |
| 2019 | $2,974 +11.1% | $147,600 +10.6% |
| 2018 | $2,678 +4.5% | $133,500 |
| 2017 | $2,562 -0.8% | $133,500 +0.7% |
| 2016 | $2,582 | $132,600 |
| 2015 | $2,582 +0.7% | $132,600 +19.1% |
| 2014 | $2,564 +18.5% | $111,300 |
| 2013 | $2,165 | $111,300 |
| 2012 | -- | $111,300 -16.7% |
| 2011 | -- | $133,600 |
| 2010 | -- | $133,600 |
| 2009 | -- | $133,600 -9.6% |
| 2008 | -- | $147,857 |
| 2007 | -- | $147,857 |
| 2006 | -- | $147,857 |
| 2005 | $2,357 +1.3% | -- |
| 2004 | $2,326 | -- |
| 2003 | $2,326 +25.8% | -- |
| 2002 | $1,849 +1% | -- |
| 2001 | $1,831 +7.3% | -- |
| 2000 | $1,706 | -- |
Find assessor info on the county website
Monthly payment
Est. payment
Payment breakdown
Explore the cost of this home by adjusting the details. Changes won't be saved.Climate risks
Neighborhood: Country Club
Nearby schools
Schools provided by the listing agent
- Elementary: Beattie
- Middle: Irving
- High: Lincoln Southeast
- District: Lincoln Public Schools
Source: GPRMLS. This data may not be complete. We recommend contacting the local school district to confirm school assignments for this home.

Similar homes
- $327,0003 bd2 ba1.8k sqft3005 S 27th St, Lincoln, NE 68502For Sale
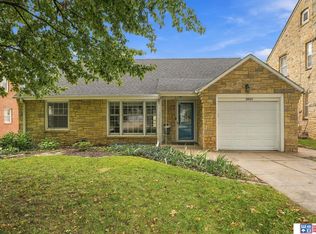
 MLS ID #22629756, Tafe Sup Bergo, Woods Bros Realty. GPRMLS
 - $315,0003 bd3 ba2k sqft3828 S 20th St, Lincoln, NE 68502For Sale
 MLS ID #22630440, Abigail Hansen, Nebraska Realty. GPRMLS
 - $305,0003 bd2 ba1.6k sqft4112 S 20th St, Lincoln, NE 68502For Sale
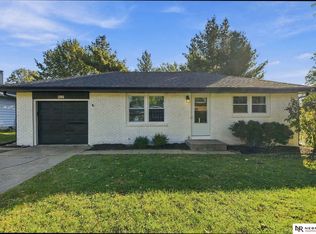 MLS ID #22630572, Aleah Marcoe, Nebraska Realty. GPRMLS
 - $325,0002 bd2 ba1.9k sqft2916 S 26th St, Lincoln, NE 68502For Sale
 MLS ID #22626284, Jayson Becker, BancWise Realty. GPRMLS
 - $340,0004 bd3 ba2k sqft2636 Sewell St, Lincoln, NE 68502For SaleMLS ID #22628564, Chase Collier, BHHS Ambassador Real Estate. GPRMLS
- $349,9003 bd3 ba2.6k sqft4007 Worthington Ave, Lincoln, NE 68502For SaleMLS ID #22630189, Janelle Crouse, Location Real Estate. GPRMLS
- $315,0004 bd3 ba2.2k sqft2536 S 39th St, Lincoln, NE 68506For SaleMLS ID #22630363, Lauren Lineweber, Pinnacle Realty Group. GPRMLS
- $289,0003 bd2 ba1.7k sqft2810 Cable Ave, Lincoln, NE 68502For SaleMLS ID #22630030, Reina Day, REMAX Concepts. GPRMLS
- $285,0003 bd2 ba1.9k sqft1416 Van Dorn St, Lincoln, NE 68502For SaleMLS ID #22629753, Holly Martin, Giving Realty. GPRMLS
- $379,9003 bd3 ba1.6k sqft2929 Cedar Ave, Lincoln, NE 68502For SaleMLS ID #22623059, Mark Faatz, Nebraska Realty. GPRMLS
- $277,0004 bd2 ba2k sqft2400 Bradfield Dr, Lincoln, NE 68502For SaleMLS ID #22629665, Danny Poethig, BHHS Ambassador Real Estate. GPRMLS
- $286,9002 bd2 ba1.3k sqft1930 Pawnee St, Lincoln, NE 68502For SaleMLS ID #22630173, Gigi Haase Sothan, Nebraska Realty. GPRMLS
- $310,0004 bd2 ba1.8k sqft1825 Ryons St, Lincoln, NE 68502For SaleMLS ID #22627788, Reina Day, REMAX Concepts. GPRMLS
- $269,0004 bd2 ba1.9k sqft1840 Perkins Blvd, Lincoln, NE 68502For SaleMLS ID #22629875, Jeffrey Searcy, HOME Real Estate. GPRMLS
- $335,0002 bd1 ba1.2k sqft1801 Kings Hwy, Lincoln, NE 68502For SaleMLS ID #22628423, Josie Tidball, Giving Realty. GPRMLS
- $299,0003 bd3 ba1.5k sqft1436 Cheyenne St, Lincoln, NE 68502For SaleMLS ID #22616809, Brandon Allen, Woods Bros Realty. GPRMLS
- $375,0002 bd2 ba1.7k sqft2909 S 26th St, Lincoln, NE 68502For SaleMLS ID #22621528, Matt Mick, Nebraska Realty. GPRMLS
- $270,0003 bd3 ba1.8k sqft2810 S 11th St, Lincoln, NE 68502For SaleMLS ID #22628513, Jennifer Lewis, Nebraska Realty. GPRMLS
