Skip main navigation
Off market
  • Price Unknown

    2828 Chinkapin Oak Ln, Woodbridge, VA 22191

    2beds
    1,416sqft
    Townhouse
    Built in 2008
    -- sqft lot
    $-- Zestimate®
    $--/sqft
    $-- Estimated rent

    Home value

    Not available

    Estimated sales range

    Not available

    Not available

    Zestimate® history
    Loading
    Loading...

    Owner options

    List your home for rent

    Find your next renter with Zillow Rental Manager. Plus, with online applications, you can quickly screen prospective tenants – for free.

    Learn more
    Refinance and save

    $120/mo

    Est. payment

    Refinancing to a lower rate could help reduce your monthly payments and save thousands over the life of the loan.

    See today's rates

    $120/mo

    Est. payment

    Explore your selling options

    Work with a Zillow partner agent

    Leverage their expertise and Zillow's premium Showcase listings to get your home seen by more buyers.

    Get started

    List with your own agent

    Get your home in front of millions of buyers by listing it on Zillow.

    Learn how to do it

    Sell it yourself

    Take full control of how buyers see your home on Zillow by listing For Sale by Owner (FSBO).

    List your home

    What's special

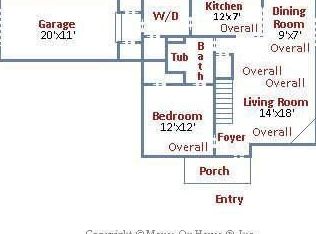
    Very well maintained End Unit Townhouse backing to private area. No homes behind you or to the left of you. Beautiful green space! This home offers a Porch, Loft and Garage. Living Room with Gas Fireplace. Open concept to Kitchen area. 2 Master Suites with 2 full Baths & walk in Closets. Additional Storage in 1 Car Garage. Beautiful Granite Counters, Stainless Steel Appliances & 42" Hardwood Cabinets in the Kitchen. Dining Room with a walk out to Backyard. Vaulted Ceilings. New hardwood floors and new Vanity and Tiles in Primary Bath just last month/May. Community offers an outdoor Pool and Clubhouse. Welcome Home! Home Warranty with Old Republic transfers to buyers. Great location close to shopping, schools, parks and Express Lanes/Commuter Lots.

    This property is off market, which means it's not currently listed for sale or rent on Zillow. This may be different from what's available on other websites or public sources.

    Zillow last checked:

    Listing updated:

    Listed by:

    Jordana Adams 703-725-6179,

    Berkshire Hathaway HomeServices PenFed Realty

    Bought with:

    Gaudy Baxter, 0225240952

    Coldwell Banker Realty

    Source: Bright MLS,MLS#: VAPW2001062MLS Logo

    Facts & features

    Interior

    Bedrooms & bathrooms
    • Bedrooms: 2
    • Bathrooms: 2
    • Full bathrooms: 2
    • Main level bathrooms: 1
    • Main level bedrooms: 1
    Rooms
    • Room types: Living Room, Dining Room, Primary Bedroom, Bedroom 2, Kitchen, Laundry, Loft, Utility Room, Primary Bathroom
    Basement
    • Area: 744
    Heating
    • Forced Air, Natural Gas
    Cooling
    • Central Air, Electric
    Appliances
    • Included: Microwave, Dishwasher, Disposal, Dryer, Refrigerator, Cooktop, Washer, Stainless Steel Appliance(s), Water Heater, Gas Water Heater
    • Laundry: Main Level, Laundry Room
    Features
    • Ceiling Fan(s), Open Floorplan, Walk-In Closet(s), Chair Railings, Entry Level Bedroom, Upgraded Countertops, Crown Molding, Bathroom - Stall Shower, Dining Area, Soaking Tub, 9'+ Ceilings, 2 Story Ceilings, Vaulted Ceiling(s)
    • Flooring: Carpet, Hardwood, Wood
    • Windows: Double Pane Windows
    • Has basement: No
    • Number of fireplaces: 1
    Interior area
    • Total structure area: 2,160
    • Total interior livable area: 1,416 sqft
    • Finished area above ground: 1,416
    • Finished area below ground: 0

    Property

    Parking
    • Total spaces: 1
    • Parking features: Garage Faces Rear, Garage Door Opener, Attached, On Street
    • Attached garage spaces: 1
    • Has uncovered spaces: Yes
    Accessibility
    • Accessibility features: None
    Features
    • Levels: Two
    • Stories: 2
    • Pool features: Community
    • Has view: Yes
    • View description: Garden
    Lot
    • Features: Corner Lot/Unit
    Details
    • Additional structures: Above Grade, Below Grade
    • Parcel number: 8289598520.01
    • Zoning: R16
    • Special conditions: Standard

    Construction

    Type & style
    • Home type: Townhouse
    • Architectural style: Colonial
    • Property subtype: Townhouse
    Materials
    • Vinyl Siding
    Condition
    • Very Good
    • New construction: No
    • Year built: 2008
    Details
    • Builder model: DURHAM
    • Builder name: LENNAR

    Utilities & green energy

    • Sewer: Public Sewer
    • Water: Public
    • Utilities for property: Electricity Available, Natural Gas Available, Cable Available, Water Available, Cable

    Community & HOA

    Community
    • Condo and coop fee: $139 monthly
    • Subdivision: Melody Landing
    HOA
    • Has HOA: Yes
    • Amenities included: Clubhouse, Fitness Center, Pool, Tot Lots/Playground
    • Services included: Maintenance Grounds, Insurance, Pool(s)
    • HOA fee: $120 monthly
    • HOA name: LANDMARC REAL ESTATE AAMC
    • Second HOA name: Landmarc Real Estate Aamc
    Location
    • Region: Woodbridge

    Financial & listing details

    • Tax assessed value: $296,900
    • Annual tax amount: $3,417
    • Date on market: 6/25/2021
    • Listing agreement: Exclusive Right To Sell
    • Listing terms: Cash,Conventional,FHA,VA Loan
    • Ownership: Condominium

    Price history

    DateEventPrice
    9/16/2021Sold$345,000-0.3%$244/sqft
    Source: Bright MLS #VAPW2001062 Report a problem
    7/23/2021Contingent$345,900$244/sqft
    Source: Bright MLS #VAPW2001062 Report a problem
    6/25/2021Listed for sale$345,900$244/sqft
    Source: Bright MLS #VAPW2001062 Report a problem

    Public tax history

    Tax history is unavailable.

    Neighborhood: River Oaks

    Nearby schools

    GreatSchools rating
    Schools provided by the listing agent
    • District: Prince William County Public Schools

    Source: Bright MLS. This data may not be complete. We recommend contacting the local school district to confirm school assignments for this home.