Skip main navigation
For sale
  • $380,000

    2828 Citrus ST, NAPLES, FL 34120

    3beds
    1,791sqft
    : 
    Loading
    Get pre-qualified
    Townhouse
    Built in 2023
    2,178 Square Feet Lot
    $367,900 Zestimate®
    $212/sqft
    $363/mo HOA

    What's special

    Screened lanaiGranite countertopsAbundant natural lightSecond-floor laundry areaPeaceful western rear exposureOpen-concept layoutSleek cabinetry
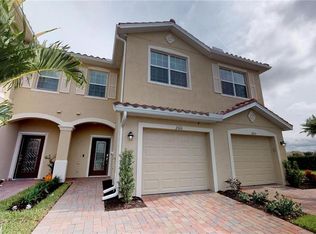
    Beautifully maintained, move-in-ready townhome featuring 3 bedrooms, 2.5 baths, and a 1-car garage in Orange Blossom Ranch—offering the perfect blend of comfort, style, and functionality. Designed with an open-concept layout and abundant natural light, this home creates an inviting atmosphere ideal for both everyday living and entertaining. The modern eat-in kitchen showcases granite countertops, stainless steel appliances, sleek cabinetry, and ample counter space, seamlessly flowing into the main living and dining areas. Step out to the screened lanai and unwind while enjoying peaceful western rear exposure—perfect for taking in Southwest Florida’s stunning sunsets. Upstairs, the spacious primary suite serves as a private retreat, complete with an ensuite bathroom featuring dual sinks and a generous walk-in closet. Two additional bedrooms, a full bathroom, and a convenient second-floor laundry area provide comfort and practicality. Located in the highly desirable Orange Blossom Ranch community, residents enjoy resort-style amenities including pools, fitness center, tennis, basketball and pickleball courts, playgrounds, and scenic walking paths—all just minutes from top-rated schools, shopping, dining, and Naples’ world-renowned beaches. A fantastic opportunity to own in a family-oriented community with low HOA fees while enjoying the very best of Southwest Florida living.
    82 days
    |
    79
    |
    7
    |

    Zillow last checked:

    Listing updated:

    Listed by:

    Egesta Bala, PA 239-231-5531,

    Coldwell Banker Realty

    Source: SWFLMLS,MLS#: 226015638MLS LogoOriginating MLS: Naples

    Loading...

      Facts & features

      Interior

      Bedrooms & bathrooms
      • Bedrooms: 3
      • Bathrooms: 3
      • Full bathrooms: 2
      • 1/2 bathrooms: 1
      Rooms
      • Room types: 3 Bed
      Bedroom
      • Features: Split Bedrooms
      Dining room
      • Features: Breakfast Bar, Dining - Living
      Kitchen
      • Features: Pantry
      Heating
      • Central
      Cooling
      • Ceiling Fan(s), Central Air
      Appliances
      • Included: Electric Cooktop, Dishwasher, Disposal, Dryer, Microwave, Refrigerator/Freezer, Washer
      • Laundry: Inside, Laundry Tub
      Features
      • Built-In Cabinets, Foyer, Laundry Tub, Pantry, Smoke Detectors, Volume Ceiling, Walk-In Closet(s), Laundry in Residence
      • Flooring: Carpet, Tile
      • Windows: Shutters - Manual
      • Has fireplace: No
      Interior area
      • Total structure area: 2,568
      • Total interior livable area: 1,791 sqft
      Video & virtual tour

      Property

      Parking
      • Total spaces: 3
      • Parking features: Driveway, Attached, Attached Carport
      • Attached garage spaces: 1
      • Carport spaces: 2
      • Covered spaces: 3
      • Has uncovered spaces: Yes
      Features
      • Levels: Two
      • Stories: 2
      • Patio & porch: Patio
      • Pool features: Community
      • Spa features: Community
      • Has view: Yes
      • View description: Landscaped Area
      • Waterfront features: None
      Lot
      • Size: 2,178 Square Feet
      • Features: Regular
      Details
      • Additional structures: Tennis Court(s)
      • Parcel number: 69039024205

      Construction

      Type & style
      • Home type: Townhouse
      • Property subtype: Townhouse
      Materials
      • Block, Stucco
      • Foundation: Concrete Block
      • Roof: Tile
      Condition
      • New construction: No
      • Year built: 2023

      Utilities & green energy

      • Water: Central

      Community & HOA

      Community
      • Features: Pool, Fitness Center, Sidewalks, Street Lights, Tennis Court(s), Gated
      • Security: Security System, Smoke Detector(s), Gated Community
      • Subdivision: ORANGE BLOSSOM RANCH
      HOA
      • Has HOA: Yes
      • Amenities included: Basketball Court, Barbecue, Pool, Community Room, Spa/Hot Tub, Fitness Center, Internet Access, Play Area, Sidewalk, Streetlight, Tennis Court(s), Underground Utility, Volleyball
      • HOA fee: $4,356 annually
      Location
      • Region: Naples

      Financial & listing details

      • Price per square foot: $212/sqft
      • Tax assessed value: $271,005
      • Annual tax amount: $1,054
      • Date on market: 4/15/2026
      • Lease term: Agreement For Deed

        Estimated market value

        $367,900

        $350,000 - $386,000

        $2,379/mo

        Price history

        DateEventPrice
        4/15/2026Listed for sale$380,000+9.8%$212/sqft
        Source: SWFLMLS #226015638 Report a problem
        9/14/2023Sold$345,998$193/sqft
        Source: Public Record Report a problem

        Public tax history

        YearProperty taxesTax assessment
        2025$1,054 +0.6%$271,005 -1.4%
        2024$1,048 +537.8%$274,771 +2001.3%
        2023$164 +518%$13,076 +549.9%
        2022$27 $2,012

        Find assessor info on the county website

        Monthly payment

        Est. payment

        Payment breakdown

        Explore the cost of this home by adjusting the details. Changes won't be saved.
        All calculations are estimates and provided by Zillow, Inc. for informational purposes only. Actual amounts may vary.
        HOA fees may include property taxes on listings classified as Co-Ops. Contact the listing agent and/or owner for fee details.
        Mortgage interest rates are dependent on a number of factors, including credit score, down payment, and repayment length. Interest rate data provided by Zillow Group Marketplace, Inc. as of 1/1/1970 from various mortgage lenders with which we have lead or other similar arrangements; the Estimated Payment is an average of those rates.
        See how much you could borrow to make a competitive offer.

        Climate risks

        Neighborhood: Orangetree

        Getting around

        2 / 100
        Car-Dependent
        26 / 100
        Somewhat Bikeable

        Nearby schools

        GreatSchools rating
        Schools provided by the listing agent
        • Elementary: BIG CYPRESS ELEMENTARY
        • Middle: CORKSCREW MIDDLE
        • High: PALMETTO RIDGE HIGH

        Source: SWFLMLS. This data may not be complete. We recommend contacting the local school district to confirm school assignments for this home.

        A local agent can set up tours, give advice and negotiate with sellers.

        Browse local experts

        Similar homes

        Skip to the end of the carouselSkip to the beginning of the carousel