Lakefront Pool Home in Whisper Bay | Gulf Breeze School District | True Lakefront Property with direct water frontage Check every box with this impeccably maintained, move-in-ready lakefront retreat. Situated on over half an acre in the desirable Whisper Bay community, this 4-bedroom home offers exceptional privacy on a quiet cul-de-sac, just blocks from the Bay and located within the highly sought-after Gulf Breeze school district. Step outside to your own private backyard oasis featuring an inground pool and direct frontage on a spring-fed lake teeming with fish and wildlife, ideal for kayaking, paddleboarding, and fishing right from your backyard. The heart of the home is a beautifully updated chef’s kitchen, renovated in 2025, featuring quartz countertops, a deep stainless steel sink, an oversized island, and a commercial-grade dual-fuel range with a gas cooktop and electric convection oven, along with an energy-efficient dishwasher and refrigerator. The functional layout includes luxury vinyl plank flooring throughout the main living areas, a convenient first-floor primary suite, and three spacious guest bedrooms, most with walk-in closets. Recent upgrades provide peace of mind, including a full main bathroom renovation in 2025, a new roof and siding in 2021, impact-resistant windows, and a new indoor and outdoor HVAC system with a gas furnace installed in 2022. Partially surrounded by woods and fully fenced for added privacy, the property also has mature, high-producing fig trees, and raised garden bed. The home also comes with a secure, heavy duty gun safe. This home blends modern upgrades with timeless charm and offers a rare opportunity to enjoy the ultimate lakefront lifestyle in one of the area’s most desirable locations.
Sold for $655,000
$655,000
2828 Clear Lake Pl, Gulf Breeze, FL 32563
4beds
2,231sqft
Single Family Residence
Built in 1993
0.53 Acres Lot
$658,200 Zestimate®
$294/sqft
$3,379 Estimated rent
Home value
$658,200
$625,000 - $691,000
$3,379/mo
Zestimate® history
Owner options
List your home for rent
$3,379/mo
Rent Zestimate®
Find your next renter with Zillow Rental Manager. Plus, with online applications, you can quickly screen prospective tenants – for free.
$3,379/mo
Rent Zestimate®
Refinance and save
$4,180/mo
Est. payment
Refinancing to a lower rate could help reduce your monthly payments and save thousands over the life of the loan.
$4,180/mo
Est. payment
Explore your selling options
Work with a Zillow partner agent
Leverage their expertise and Zillow's premium Showcase listings to get your home seen by more buyers.
Get startedList with your own agent
Get your home in front of millions of buyers by listing it on Zillow.
Learn how to do itSell it yourself
Take full control of how buyers see your home on Zillow by listing For Sale by Owner (FSBO).
List your homeWhat's special
Inground poolOversized islandMature high-producing fig treesThree spacious guest bedroomsRaised garden bedQuartz countertopsPrivate backyard oasis
Zillow last checked:
Listing updated:
Listed by:
Yvette Avera 850-382-2902,
Levin Rinke Realty
Bought with:
Tonilyn Prochnow
HomeSmart Sunshine Realty
Source: PAR,MLS#: 680104
Facts & features
Interior
Bedrooms & bathrooms
- Bedrooms: 4
- Bathrooms: 3
- Full bathrooms: 2
- 1/2 bathrooms: 1
Primary bedroom
- Level: First
- Area: 182.25
- Dimensions: 13.5 x 13.5
Bedroom
- Level: Second
- Area: 137.5
- Dimensions: 11 x 12.5
Bedroom 1
- Level: Second
- Area: 174
- Dimensions: 12 x 14.5
Bedroom 2
- Level: Second
- Area: 144
- Dimensions: 12 x 12
Bathroom
- Level: First
- Area: 36
- Dimensions: 6 x 6
Bathroom 1
- Level: Second
- Area: 78
- Dimensions: 6 x 13
Dining room
- Level: First
- Area: 204.12
- Dimensions: 12.6 x 16.2
Kitchen
- Level: First
- Area: 196.18
- Dimensions: 12.11 x 16.2
Living room
- Level: First
- Area: 288.37
- Dimensions: 17.9 x 16.11
Heating
- Natural Gas
Cooling
- Central Air, Ceiling Fan(s)
Appliances
- Included: Gas Water Heater, Dishwasher, Disposal, Microwave, Refrigerator, Self Cleaning Oven, ENERGY STAR Qualified Dishwasher, ENERGY STAR Qualified Refrigerator
Features
- Baseboards, Ceiling Fan(s), Chair Rail, Crown Molding, High Ceilings, Vaulted Ceiling(s)
- Flooring: Hardwood, Tile
- Windows: Double Pane Windows, Blinds, Drapery Rods
- Has basement: No
Interior area
- Total structure area: 2,231
- Total interior livable area: 2,231 sqft
Property
Parking
- Total spaces: 2
- Parking features: 2 Car Garage, Garage Door Opener
- Garage spaces: 2
Features
- Levels: Two
- Stories: 2
- Patio & porch: Patio
- Exterior features: Irrigation Well, Lawn Pump, Rain Gutters
- Has private pool: Yes
- Pool features: In Ground, Vinyl
- Fencing: Back Yard
- Has view: Yes
- View description: Lake, Water
- Has water view: Yes
- Water view: Lake, Water
- Waterfront features: Lake, Waterfront, Deed Access, Natural
- Frontage length: Water Frontage(114)
Lot
- Size: 0.53 Acres
- Features: Interior Lot, Sprinkler
Details
- Parcel number: 252s290615000000060
- Zoning description: County,Res Single
Construction
Type & style
- Home type: SingleFamily
- Architectural style: Traditional
- Property subtype: Single Family Residence
Materials
- Brick, Frame
- Foundation: Slab
- Roof: Shingle
Condition
- Resale
- New construction: No
- Year built: 1993
Utilities & green energy
- Electric: Circuit Breakers, Copper Wiring
- Sewer: Public Sewer
- Water: Public
- Utilities for property: Cable Available
Community & HOA
Community
- Security: Smoke Detector(s)
- Subdivision: Whisper Bay
HOA
- Has HOA: No
- Services included: None
Location
- Region: Gulf Breeze
Financial & listing details
- Price per square foot: $294/sqft
- Tax assessed value: $362,852
- Annual tax amount: $3,301
- Date on market: 3/31/2026
- Cumulative days on market: 17 days
- Road surface type: Paved
Price history
| Date | Event | Price |
|---|---|---|
| 6/2/2026 | Pending sale | $649,000-0.9%$291/sqft |
Source:  PAR #680104 Report a problem PAR #680104 Report a problem | ||
| 5/28/2026 | Sold | $655,000+0.9%$294/sqft |
Source: PAR #680104 Report a problem | ||
| 4/17/2026 | Contingent | $649,000$291/sqft |
Source: PAR #680104 Report a problem | ||
| 3/31/2026 | Listed for sale | $649,000+33.3%$291/sqft |
Source: PAR #680104 Report a problem | ||
| 4/18/2022 | Sold | $487,000+2.5%$218/sqft |
Source: PAR #605766 Report a problem | ||
| 3/27/2022 | Pending sale | $475,000$213/sqft |
Source:  Navarre Area BOR #893916 Report a problem Navarre Area BOR #893916 Report a problem | ||
| 3/24/2022 | Listed for sale | $475,000+215.4%$213/sqft |
Source: Navarre Area BOR #893916 Report a problem | ||
| 7/25/2000 | Sold | $150,600+20.2%$68/sqft |
Source: Public Record Report a problem | ||
| 7/14/1999 | Sold | $125,300$56/sqft |
Source: Public Record Report a problem | ||
Public tax history
| Year | Property taxes | Tax assessment |
|---|---|---|
| 2024 | $3,301 -32.9% | $286,181 -18.3% |
| 2023 | $4,917 +136.1% | $350,078 +86.4% |
| 2022 | $2,083 +1.4% | $187,764 +2.7% |
| 2021 | $2,053 +1.8% | $182,746 +1.4% |
| 2020 | $2,016 +2.6% | $180,223 +2.3% |
| 2019 | $1,964 | $176,171 +1.9% |
| 2018 | $1,964 +2.7% | $172,886 +2.1% |
| 2017 | $1,913 | $169,330 +2.1% |
| 2016 | $1,913 +1.3% | $165,847 +0.7% |
| 2015 | $1,888 -1.2% | $164,694 +0.8% |
| 2014 | $1,910 | $163,387 +1.5% |
| 2013 | -- | $160,972 -4.5% |
| 2012 | -- | $168,505 -2.1% |
| 2011 | -- | $172,153 +0.1% |
| 2010 | -- | $171,968 -2.6% |
| 2009 | -- | $176,628 +0.1% |
| 2008 | -- | $176,452 |
| 2007 | -- | -- |
| 2006 | -- | -- |
| 2005 | -- | -- |
| 2004 | -- | -- |
| 2003 | -- | -- |
| 2002 | -- | -- |
| 2001 | -- | -- |
| 2000 | -- | -- |
Find assessor info on the county website
Neighborhood: 32563
Nearby homes
- $515,5003 bd2 ba2.1k sqft2834 Clear Lake Pl, Gulf Breeze, FL 32563Off Market
- $503,9003 bd2 ba2.1k sqft2820 Clear Lake Pl, Gulf Breeze, FL 32563Off Market
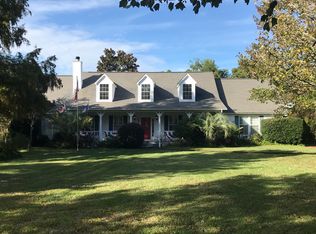
- $10,0000.329 Acres2827 Clear Lake Pl, Gulf Breeze, FL 32563Off Market
- $10,0000.324 Acres2831 Clear Lake Pl, Gulf Breeze, FL 32563Off Market
- $564,8003 bd2 ba2.2k sqft2812 Clear Lake Pl, Gulf Breeze, FL 32563Off Market
- $382,9003 bd2 ba1.9k sqft2819 Clear Lake Pl, Gulf Breeze, FL 32563Off Market
- $10,0000.335 Acres2839 Clear Lake Pl, Gulf Breeze, FL 32563Off Market
- $40,5000.534 Acres2842 Clear Lake Pl, Gulf Breeze, FL 32563Off Market
Nearby schools
GreatSchools rating
- 9/10Gulf Breeze Elementary SchoolGrades: PK-5Distance: 4.2 mi
- 8/10Gulf Breeze Middle SchoolGrades: 6-8Distance: 4.2 mi
- 7/10Gulf Breeze High SchoolGrades: 9-12Distance: 4.3 mi
Schools provided by the listing agent
- Elementary: Gulf Breeze
- Middle: GULF BREEZE
- High: Gulf Breeze
Source: PAR. This data may not be complete. We recommend contacting the local school district to confirm school assignments for this home.


Get pre-qualified for a loan
At Zillow Home Loans, we can pre-qualify you in as little as 5 minutes with no impact to your credit score.An equal housing lender. NMLS #10287.
Sell for more on Zillow
Get a Zillow Showcase℠ listing at no additional cost and you could sell for .
$658,200
2% more
+$13,164
With Zillow Showcase(estimated)
$671,364
- Florida
- Santa Rosa County
- Gulf Breeze
- 32563
- 2828 Clear Lake Pl
Nearby cities
Nearby zip codes
Other Gulf Breeze Topics
