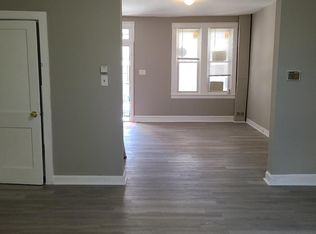
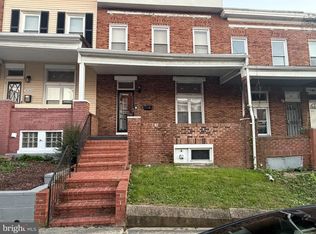
Classic brick rowhome character and renovation potential come together in this inviting property, offering a solid foundation for a thoughtful transformation. The traditional exterior features a covered front porch, stone accents, and distinctive architectural detailing, while the interior provides a spacious layout with generous living and dining areas, abundant natural light, and warm wood tone flooring throughout much of the main level. The kitchen includes wood cabinetry, ample counter space, tile flooring, and direct access to the rear of the home. Upstairs, well proportioned rooms offer flexibility for bedrooms, office space, or future redesign, while the full bath provides an opportunity for modernization. Original trim details, tall windows, and a straightforward floor plan create strong potential for updates that complement the home’s existing character. Out back, mature greenery surrounds a private outdoor area with space to reimagine for gardening, seating, or additional outdoor enjoyment. With its classic brick facade, functional interior footprint, and clear renovation possibilities, this rowhome presents an appealing opportunity to restore, refresh, and personalize a property with enduring architectural charm. One or more photos have been virtually staged or digitally altered for illustrative purposes. AS IS.
Foreclosure
$74,900
2828 E Chase St, Baltimore, MD 21213
3beds
1,112sqft
Townhouse
Built in 1926
-- sqft lot
$-- Zestimate®
$67/sqft
$-- HOA
What's special
Classic brick rowhome characterStone accentsClassic brick facadeOriginal trim detailsDistinctive architectural detailingTall windowsAbundant natural light
- --
- on Zillow
- 212
- views
- 19
- saves
Zillow last checked:
Listing updated:
Listed by:
Jason Ekus 202-740-6708,
Pavilion Real Estates L.L.C. 2027406708
Source: Bright MLS,MLS#: MDBA2232120
Facts & features
Interior
Bedrooms & bathrooms
- Bedrooms: 3
- Bathrooms: 1
- Full bathrooms: 1
Basement
- Area: 516
Heating
- Forced Air, Natural Gas
Cooling
- None
Appliances
- Included: Gas Water Heater
Features
- Basement: Full
- Has fireplace: No
Interior area
- Total structure area: 1,488
- Total interior livable area: 1,112 sqft
- Finished area above ground: 972
- Finished area below ground: 140
Property
Parking
- Parking features: On Street
- Has uncovered spaces: Yes
Accessibility
- Accessibility features: None
Features
- Levels: Three
- Stories: 3
- Pool features: None
Details
- Additional structures: Above Grade, Below Grade
- Parcel number: 0308231576 008C
- Zoning: R-8
- Special conditions: Real Estate Owned
Construction
Type & style
- Home type: Townhouse
- Architectural style: Federal
- Property subtype: Townhouse
Materials
- Brick
- Foundation: Block
Condition
- New construction: No
- Year built: 1926
Utilities & green energy
- Sewer: Public Sewer
- Water: Public
Community & HOA
Community
- Subdivision: Biddle Street
HOA
- Has HOA: No
Location
- Region: Baltimore
- Municipality: BALTIMORE CITY
Financial & listing details
- Price per square foot: $67/sqft
- Tax assessed value: $106,100
- Annual tax amount: $2,504
- Date on market: 9/21/2026
- Listing agreement: Exclusive Right To Sell
- Inclusions: As Is
- Ownership: Fee Simple
Foreclosure details
Estimated market value
Not available
Estimated sales range
Not available
Not available
Price history
| Date | Event | Price |
|---|---|---|
| 5/15/2024 | Sold | $185,000$166/sqft |
Source: Public Record Report a problem | ||
| 10/27/2023 | Sold | $185,000+825%$166/sqft |
Source: Public Record Report a problem | ||
| 2/27/2020 | Listing removed | $900$1/sqft |
Source: four brother llc Report a problem | ||
| 10/23/2019 | Listed for rent | $900$1/sqft |
Source: Zillow Rental Manager Report a problem | ||
| 9/21/2019 | Listing removed | $900$1/sqft |
Source: four brother llc Report a problem | ||
| 5/20/2019 | Listed for rent | $900$1/sqft |
Source: four brother llc Report a problem | ||
| 11/7/2017 | Listing removed | $20,000$18/sqft |
Source: Ashland Auction Group Llc #1000046341 Report a problem | ||
| 8/16/2017 | Listed for sale | $20,000+96.1%$18/sqft |
Source: Ashland Auction Group LLC #BA10033220 Report a problem | ||
| 3/17/2016 | Sold | $10,200+36%$9/sqft |
Source: Public Record Report a problem | ||
| 2/5/2016 | Sold | $7,500+400%$7/sqft |
Source: Agent Provided Report a problem | ||
| 9/10/2015 | Listing removed | $1,500$1/sqft |
Source: HomeSearch.com Realty Services Inc #BA8591333 Report a problem | ||
| 5/4/2015 | Price change | $1,500-88.5%$1/sqft |
Source: HomeSearch.com Realty Services Inc #BA8591333 Report a problem | ||
| 4/28/2015 | Price change | $13,000+766.7%$12/sqft |
Source: Allison James Estates & Homes #BA8591333 Report a problem | ||
| 4/20/2015 | Price change | $1,500-88.5%$1/sqft |
Source: HomeSearch.com Realty Services Inc Report a problem | ||
| 4/3/2015 | Listed for sale | $13,000$12/sqft |
Source: Listhub #BA8591333 Report a problem | ||
Public tax history
| Year | Property taxes | Tax assessment |
|---|---|---|
| 2025 | $2,084 +13.8% | $88,300 +13.8% |
| 2024 | $1,831 +16% | $77,600 +16% |
| 2023 | $1,579 +19% | $66,900 +19% |
| 2022 | $1,326 +0.7% | $56,200 +0.7% |
| 2021 | $1,317 +0.7% | $55,800 +0.7% |
| 2020 | $1,307 +0.7% | $55,400 +0.7% |
| 2019 | $1,298 | $55,000 |
| 2018 | $1,298 -13.7% | $55,000 -13.7% |
| 2017 | $1,503 +14.1% | $63,700 -8.1% |
| 2016 | $1,318 | $69,300 +3.1% |
| 2015 | $1,318 | $67,233 +3.2% |
| 2014 | $1,318 | $65,167 +3.3% |
| 2013 | -- | $63,100 |
| 2012 | -- | $63,100 |
| 2011 | -- | $63,100 -17.8% |
| 2010 | -- | $76,760 +14.7% |
| 2009 | -- | $66,920 +17.2% |
| 2008 | -- | $57,080 +20.8% |
| 2007 | -- | $47,240 +3.7% |
| 2006 | -- | $45,572 +3.8% |
| 2005 | -- | $43,906 +3.9% |
| 2004 | -- | $42,240 +0.3% |
| 2003 | -- | $42,096 +0.3% |
| 2002 | -- | $41,953 +0.3% |
| 2001 | -- | $41,810 |
Find assessor info on the county website
Monthly payment
Climate risks
Neighborhood: Biddle Street
Nearby schools
Schools provided by the listing agent
- Elementary: Fort Worthington
- District: Baltimore City Public Schools
Source: Bright MLS. This data may not be complete. We recommend contacting the local school district to confirm school assignments for this home.
Similar homes
- $72,0003 bd1 ba1.5k sqft2732 Mura St, Baltimore, MD 21213For Sale

 MLS ID #MDBA2229626, Harold Kelly, Samson Properties. Bright MLS
- $75,0002 bd2 ba1k sqft1231 N Linwood Ave, Baltimore, MD 21213For Sale
 MLS ID #MDBA2213748, Montserrat Alvarez, Samson Properties. Bright MLS
- $75,0003 bd1 ba1.4k sqft3163 Elmora Ave, Baltimore, MD 21213For Sale
 MLS ID #MDBA2236266, Dustin Hepburn, Rebuilt Brokerage LLC. Bright MLS
- $--3 bd1 ba1.1k sqft2811 Lake Ave, Baltimore, MD 21213Auction
 Auction.com 1
- $89,9002 bd1 ba1.3k sqft3573 Dudley Ave, Baltimore, MD 21213For SaleMLS ID #MDBA2235856, Jack Leary, Cummings & Co. Realtors. Bright MLS
- $99,0002 bd2 ba960 sqft2826 E Chase St, Baltimore, MD 21213For SaleMLS ID #MDBA2236346, Kari Walling, Cummings & Co. Realtors. Bright MLS
- $89,9003 bd1 ba1k sqft1106 N Kenwood Ave, Baltimore, MD 21213For SaleMLS ID #MDBA2223556, Sheria Winstead-Campbell, Keller Williams Realty Centre. Bright MLS
- $89,9003 bd1 ba1.2k sqft2627 E Biddle St, Baltimore, MD 21213For SaleMLS ID #MDBA2234394, Ali Nikzad, Cummings & Co. Realtors. Bright MLS
- $70,0003 bd1 ba1.2k sqft613 N Ellwood Ave, Baltimore, MD 21205For SaleMLS ID #MDBA2233370, STEPHEN PIPICH, LPT Realty, LLC. Bright MLS
- $95,0004 bd2 ba1k sqft2543 E Biddle St, Baltimore, MD 21213For SaleMLS ID #MDBA2236058, Tony Bruno, Cummings & Co. Realtors. Bright MLS
- $69,0004 bd1 ba1.4k sqft3019 E Monument St, Baltimore, MD 21205For SaleMLS ID #MDBA2235688, Liz Keyser, LPT Realty, LLC. Bright MLS
- $75,0002 bd1 ba1.2k sqft400 N East Ave, Baltimore, MD 21224For SaleMLS ID #MDBA2235102, Keiry Martinez, ExecuHome Realty. Bright MLS
- $85,0003 bd1 ba1.2k sqft1625 Darley Ave, Baltimore, MD 21213For SaleMLS ID #MDBA2210258, Michelle A Godfrey, Kencot Realty, LLC.. Bright MLS
- $89,9003 bd1 ba1.1k sqft3162 Ravenwood Ave, Baltimore, MD 21213For SaleMLS ID #MDBA2230542, Reg Gurgen, Berkshire Hathaway HomeServices Homesale Realty. Bright MLS
- $85,0003 bd2 ba1.2k sqft512 E 35th St, Baltimore, MD 21218For SaleMLS ID #MDBA2235530, Marci Yankelov, Allison James Estates & Homes. Bright MLS
- $75,0003 bd1 ba1.2k sqft5006 Erdman Ave, Baltimore, MD 21205For SaleMLS ID #MDBA2226246, Collin Boyer, Real Broker, LLC. Bright MLS
- $99,9004 bd2 ba1.1k sqft3013 Mathews St, Baltimore, MD 21218For SaleMLS ID #MDBA2236750, Tyler Frank, Crown Real Estate, LLC.. Bright MLS
